
Primary on Main









Address
234 Blue Creek Farms Drive, Jacksonville, NC
Price
$ 350,000
Property Attributes
- MLS#100605697
- TypeSingle Family
- Listing Status Active
- CountyONSLOW
- CityJacksonville
- AreaBlue Creek Farms
- NeighborhoodJacksonville
- Zip28540
- StyleSingle Family Residence
- Year Built2009
- Taxes$ 1732
- Price$ 350,000
- Bedrooms3
- Full Bathrooms2
- Half Bathrooms0
- Sqr Footage1944
- Lot Size1.01 Acres
Data Source:
North Carolina Regional MLS (NCRMLS)
Property Description
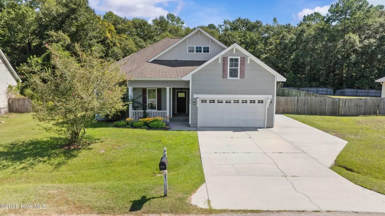
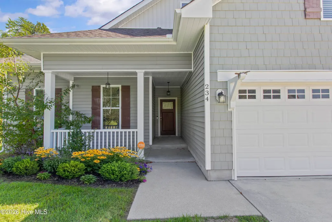
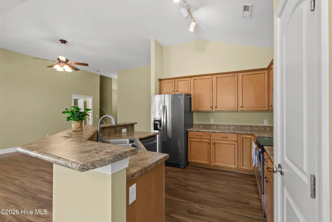
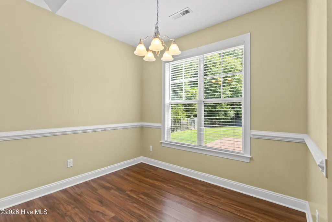
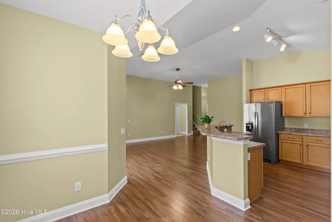
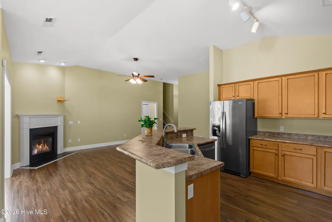
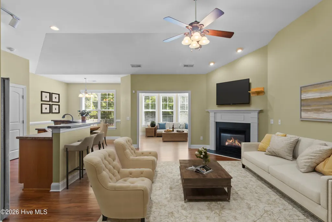
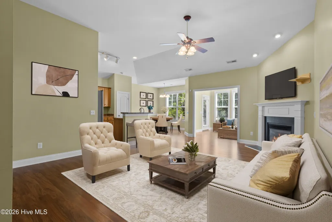
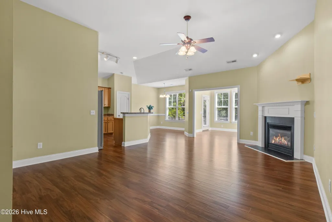
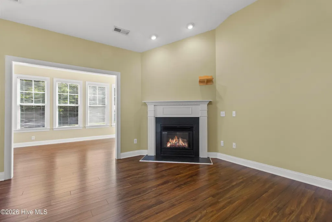
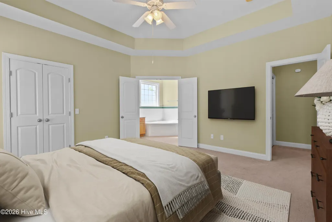
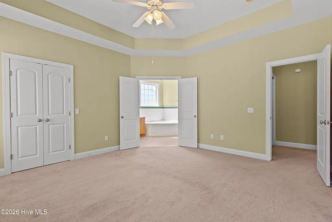
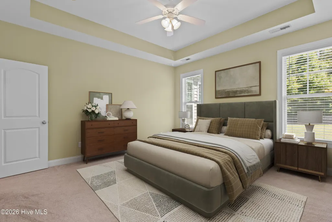
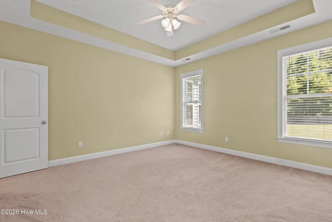
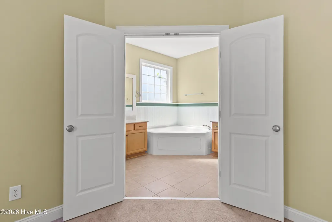
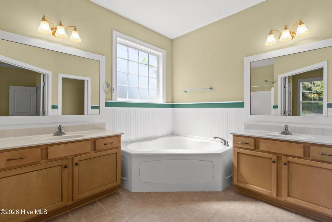
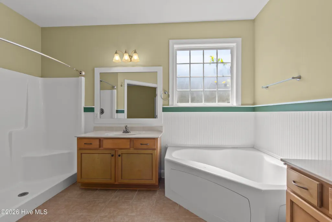
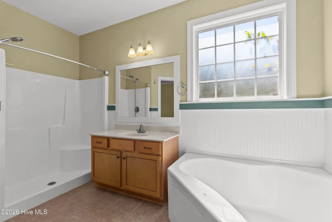
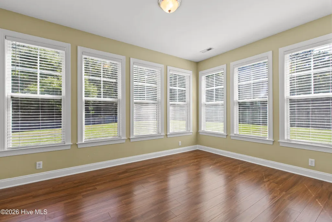
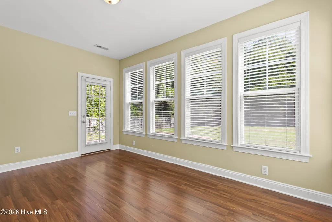
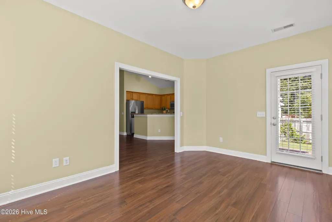
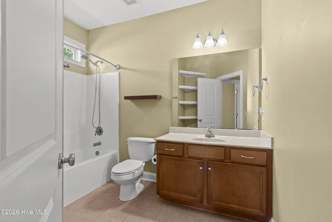
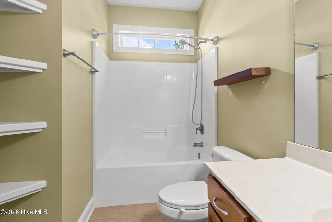
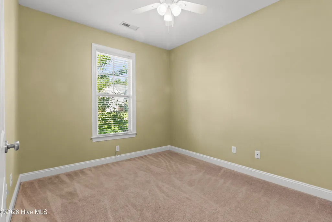
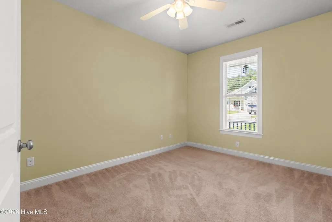
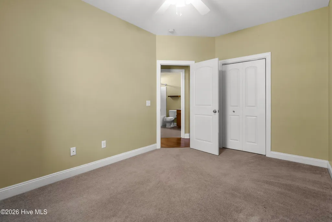
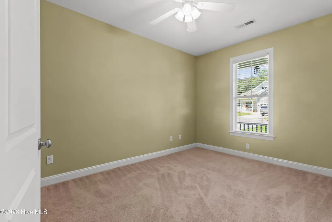
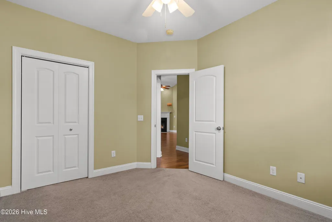
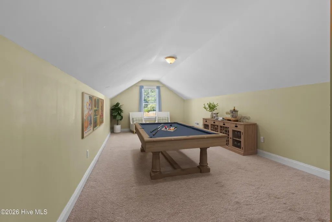
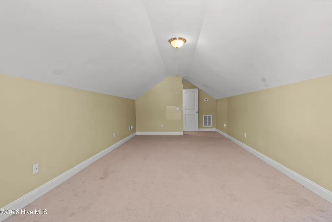
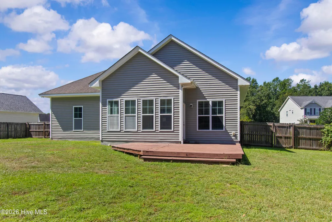
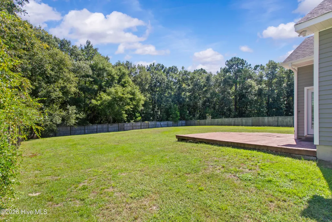
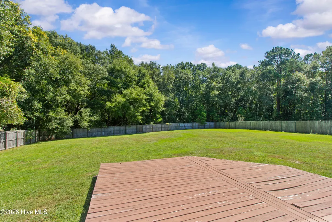
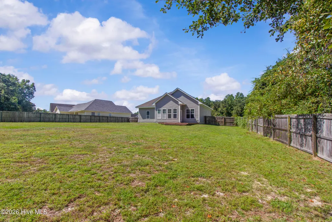
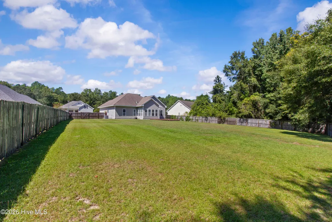
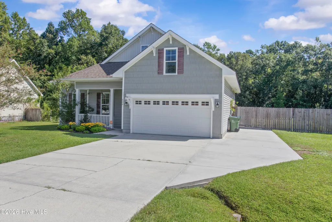
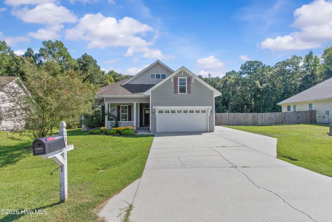
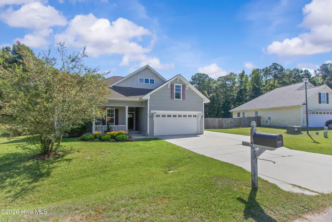
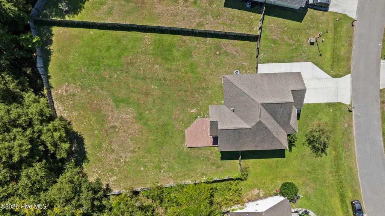
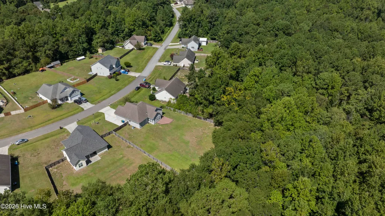
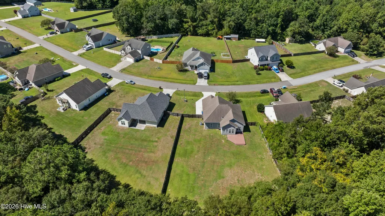
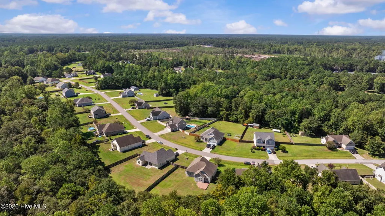
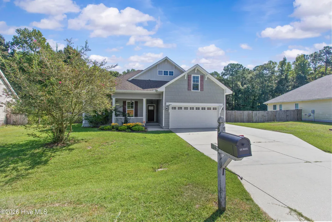
Welcome to 234 Blue Creek Farms that is situated on an acre lot that backs up to wetlands providing privacy. The fenced backyard is a blank slate for your creativity to become a backyard oasis whether it's adding a pool or hot tub, flowers or garden the possibilities are endless with this private setting. From the street this home has wonderful curb appeal with a quaint front porch. Coming into the foyer, you will immediately notice the new LVP flooring installed throughout the main living areas in this open concept plan. Entertainment is a breeze in this floor plan with bar seating, breakfast nook adjacent to the kitchen and open to the living room. The gas log fireplace adds a nice touch to the space and can keep you cozy on those cooler days. The main floor has high ceilings throughout and tons of natural light flooding in from the large sunroom. This is a great space to either entertain, make into a TV room, sitting room, home office overlooking the large deck and backyard - such a versatile space. The generous primary suite is positioned on the back of the home for additional peace and quiet. The ensuite boasts tile floors, dual vanities, soaking tub with a separate shower and a water closet. The secondary bedrooms are split away from the primary suite and share a hall bath with tile floors and built in shelving. Upstairs you will find a large bonus room that could be a fourth bedroom, craft room, playroom, man cave, exercise room, movie room - perfect space for whatever you need. Some other wonderful features of this home are that the seller is willing to leave the refrigerator, washer and dryer and is willing to include a one-year home warranty for additional peace of mind. In addition to all that, there is a large two car garage with a work bench and overhead storage included. The driveway has ample exterior parking as well with the extra parking pad that extends down the side of the home. This home is a must see - schedule your private tour today!
| Elementary School | Middle School | High School |
|---|---|---|
| Meadow View Elementary School | Southwest Middle School | Southwest High School |
| Price History | |
|---|---|
| 9/23/2026 | Listed $350,000 |
General Features
| Living Area | 1944.0 |
|---|---|
| Heating | Fireplace(s),Electric,Heat Pump,Zoned |
| Cooling | Central Air,Zoned,Ceiling Fan(s) |
| Utilities | Water Connected |
| Possession | Close Of Escrow,At Closing |
| Roof | Architectural Shingle |
| Appliances | Electric Oven,Built-In Microwave,Washer,Refrigerator,Dryer,Disposal,Dishwasher,Electric Range |
| Zoning | R-15 |
| Garage Spaces | 2.0 |
| Patio/Porch Features | Deck,Front Porch |
| Pool Features | None |
| Security Features | Smoke Detector(s) |
| Construction Materials | Vinyl Siding,Wood Frame |
| Year Built | 2009 |
| View | See Remarks |
| Levels | Two |
| Property Subtype | Single Family Residence |
| Tax Year | 2025 |
| Taxes | 1732.9 |
| Parcel Number | 323f-116 |
| HomeWarrantyAmount | 872.05 |
| County | Onslow |
| Operating Expense | 0.0 |
| New Construction | No |
| Property Type | Residential |
| In City Limits? (Y/N) | No |
| Association Amenities | None |
| HOA | No |
| Attached Garage | Yes |
| Subdivision Name | Blue Creek Farms |
| Garage Y/N | Yes |
| Total Rooms | 8 |
| Full Baths | 2 |
| Status | Active |
| Directions | Highway 258 to Blue Creek Road. Right on Navy Blue Drive,into Blue Creek Farms subdivision. Make first left on Blue Creek Farms Drive. Home will be on the right. |
| High School | Southwest |
| City | Jacksonville |
| High School District | Onslow |
| Lot Size Units | Acres |
| Lot Size Square Feet | 43996.0 |
| Carport Spaces | 0.0 |
| Carport Y/N | No |
| Elementary School | Meadow View |
| Property Attached Y/N | No |
| Land Lease Y/N | No |
| Home Warranty Y/N | No |
| Middle/Junior High School | Southwest |
| Property Condition | Completed |
| Lease Considered Y/N | No |
| Structure Type | Wood Frame,Stick Built |
| Living Area Units | Square Feet |
| Standard Status | Active |
| Tax Assessed Value | 264565 |
| Tax Lot | 80 |
| Legal Description | L80 S2b Blue Creek Farms |
| IslandOrMainland | Mainland |
Interior Features
| Interior Amenities | Master Downstairs,Walk-in Closet(s),Tray Ceiling(s),High Ceilings,Entrance Foyer,Kitchen Island,Ceiling Fan(s),Pantry,Walk-in Shower,Blinds/Shades,Eat-in Kitchen,Gas Log,Walk-In Closet(s) |
|---|---|
| Basement | None |
| Flooring | LVT/LVP,Carpet,Vinyl |
| Furnished Y/N | Unfurnished |
| Water Heater | Electric |
| Fireplace Features | Gas Log |
| Master Bed Level | Primary Living Area |
| Total Stories | 2 |
| Basement (Y/N) | No |
| Air Conditioning Y/N | Yes |
| Heating Y/N | Yes |
| Window Features | Thermal Windows |
| Fireplace Y/N | Yes |
| Laundry Features | Dryer Hookup,Washer Hookup,Laundry Closet |
| Total Bedrooms | 3 |
| Attic Features | Scuttle |
| Entry Level | 1 |
| Room Type | Master Bedroom,Bedroom 2,Bedroom 3,Fnshd Room over Garage,Dining Area,Breakfast Nook,Living Room,Sunroom |
| Total Baths | 2 |
| Living Area Range | 1800 - 1999 |
| SmokingYN | No |
Exterior Features
| Exterior Amenities | DP50 Windows,Gas Log |
|---|---|
| Exterior Finish | Vinyl Siding |
| Fencing | Privacy,Back Yard,Wood,Fenced |
| Parking Features | Garage Faces Front,Concrete,Garage |
| Lot Features | Wetlands |
| Water Source | Public |
| Total Parking | 2.0 |
| Lot Size Area | 1.01 |
| Foundation Details | Slab |
| Spa | No |
| Building Area Total | 1944.0 |
| Lot Dimensions | 385x194x300x90 |
| Lot Size Acres | 1.01 |
| Road Surface Type | Paved |
| Frontage Type | See Remarks |
| Waterfront Y/N | No |
| Road Frontage Type | Paved |
| Crops Included Y/N | No |
| Horse Y/N | No |
Amenities
- Foreclosure
- Views
- Short Sale
- New Construction
- Adult 55+
- Lease To Own
- No HOA Fees
- Furnished
- Primary On Main
- Air Conditioning
- Seller Finance
- Green
- Fixer Upper
- Horse
- Golf
- Fireplace
- Deck
- Garage
- Basement
- Pool
Property vs Single Family Average in 28540
Price
Taxes
Year Built
 The data relating to real estate on this web site comes in part from the Internet Data Exchange program of Hive MLS LLC, and is updated as of September 23, 2026 9:33 AM UTC All information is deemed reliable but not guaranteed and should be independently verified. All properties are subject to prior sale, change, or withdrawal. Neither listing broker(s) nor Holland Shepard Group shall be responsible for any typographical errors, misinformation, or misprints, and shall be held totally harmless from
