
Primary on Main




















Address
10136 N Nc 42 E, Tarboro, NC
Price
$ 849,900
Property Attributes
- MLS#100605308
- TypeSingle Family
- Listing Status Active
- CountyEDGECOMBE
- CityTarboro
- AreaNot In Subdivision
- NeighborhoodTarboro
- Zip27886
- StyleSingle Family Residence
- Year Built1968
- Taxes$ 3452
- Price$ 849,900
- Bedrooms3
- Full Bathrooms2
- Half Bathrooms0
- Sqr Footage2010
- Lot Size50.48 Acres
Data Source:
North Carolina Regional MLS (NCRMLS)
Property Description
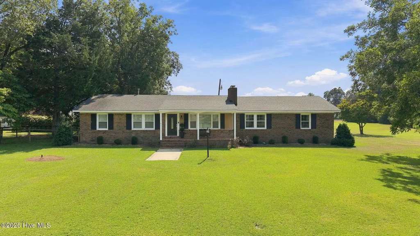
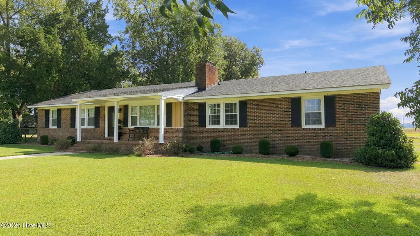
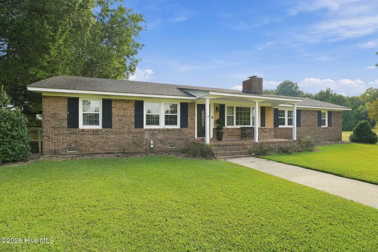
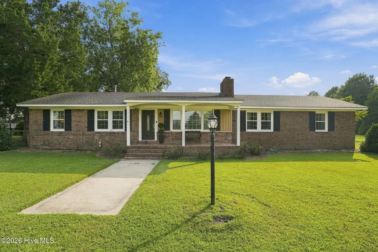
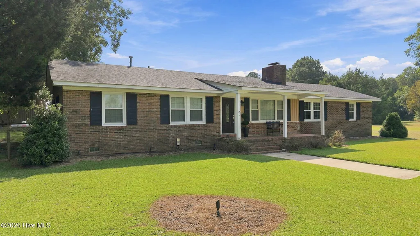
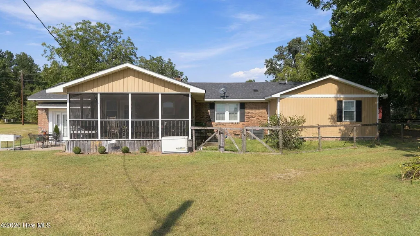
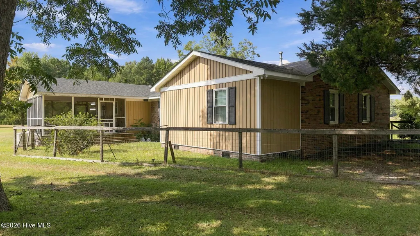
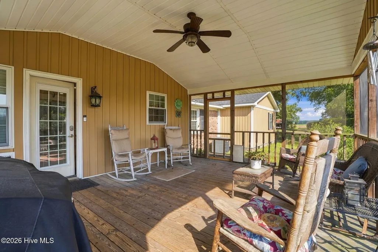
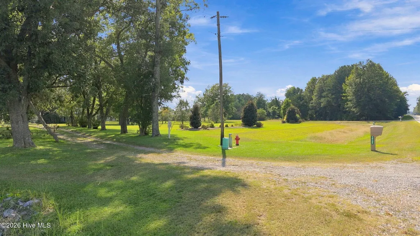
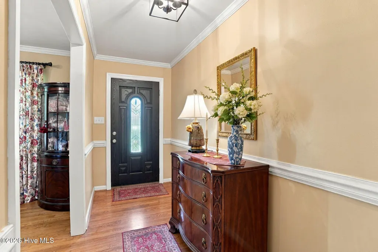
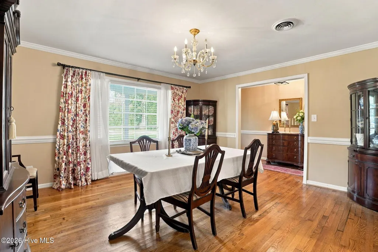
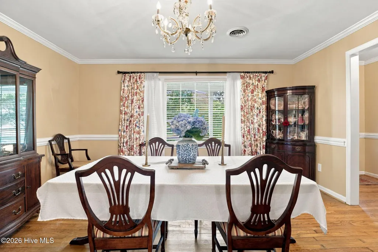
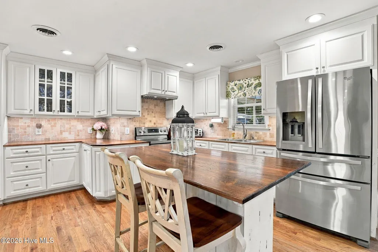
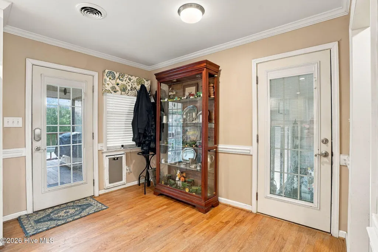
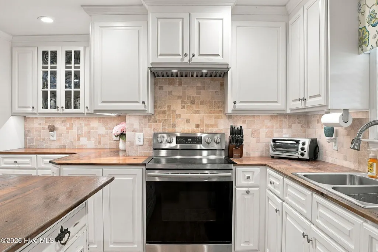
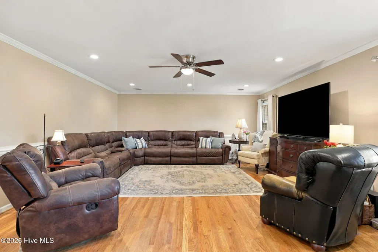
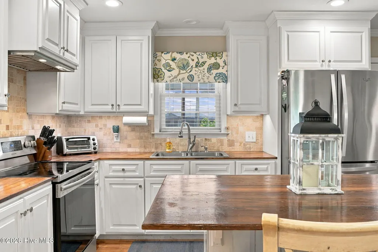
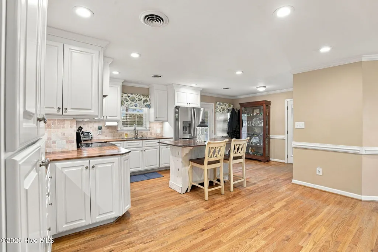
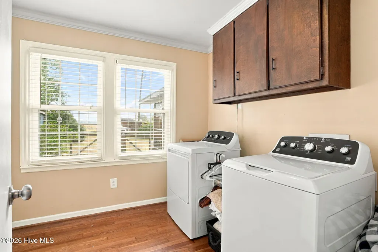
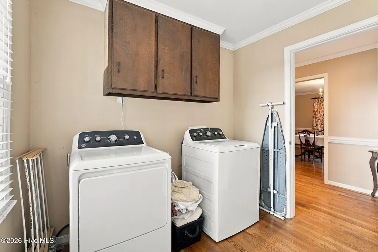
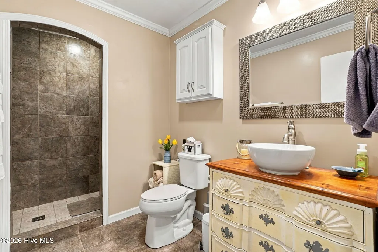
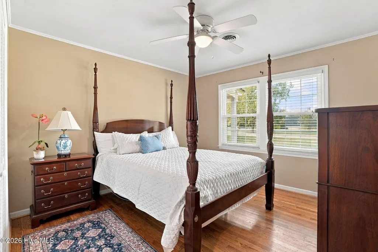
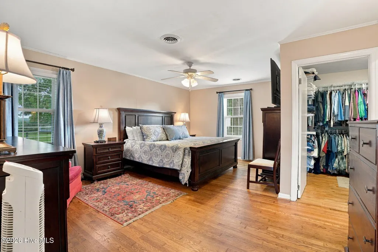
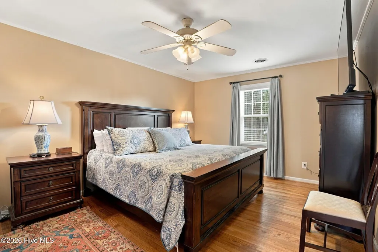
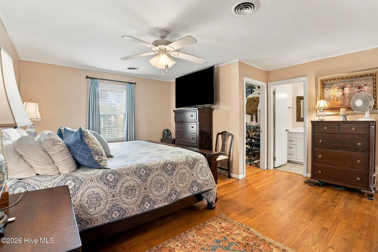
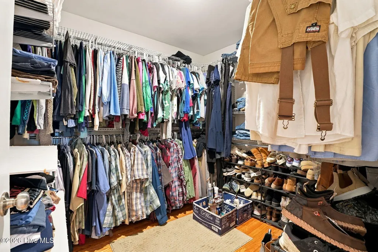
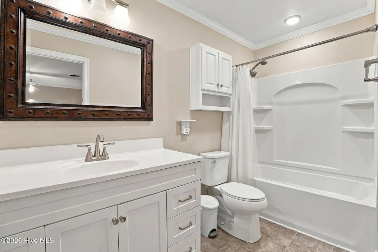
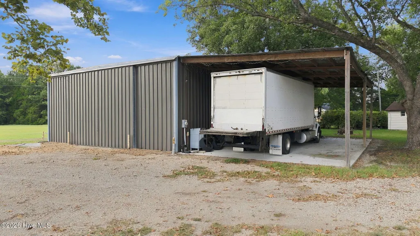
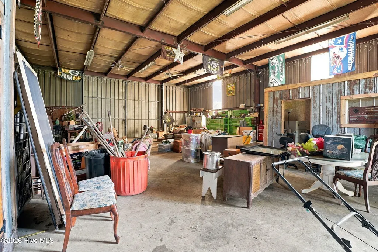
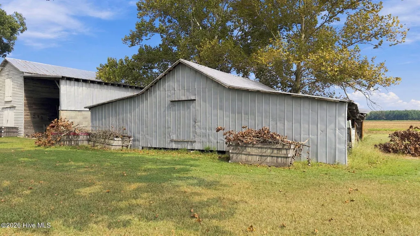
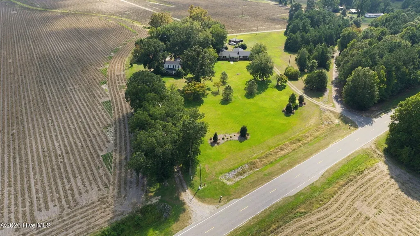
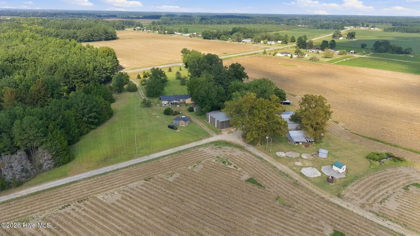
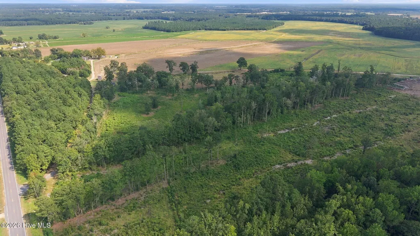
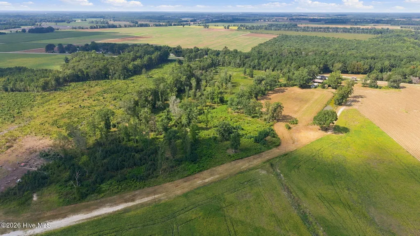
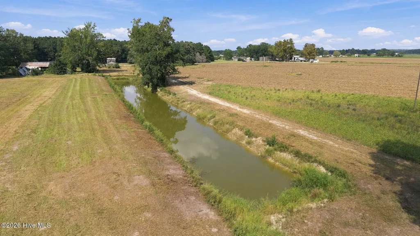
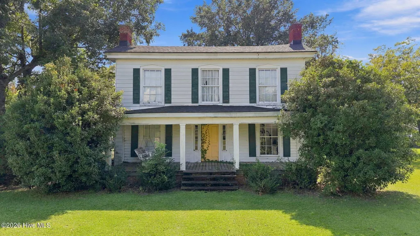
Welcome to a rare and versatile acreage property offering peaceful country living, multi-generational housing options, and immediate stream-of-income potential. Spanning 50.48 expansive acres, this remarkable homestead features three distinct residences, substantial outbuilding infrastructure, and turnkey rental potential. The primary home is a beautifully, completely remodeled brick ranch that seamlessly blends classic durability with modern finishes. 3 Bedrooms | 2 Full Bathrooms Fully updated interior featuring contemporary finishes, modern kitchen amenities, and stylish bath upgrades. Single-level brick construction for low-maintenance, accessible living. Guest House: A comfortable, private 1-bedroom, 1-bathroom detached residence--ideal for family, guests, or short-term/long-term rental income. Historic 1860 Farmhouse: A charming piece of local history featuring 5 bedrooms and 1 bathroom. Perfect for restoration, hosting large groups, or repurposing to fit your vision. Massive Metal Shop: Exceptional space for heavy equipment, farm machinery, vehicle storage, or a workshop/home business setup. Multiple Outbuildings: Barns/sheds providing abundant storage, workspace, or livestock shelter. 50.48 Total Acres: A balance of open land and privacy, offering endless possibilities for agriculture, recreation, or future development. Existing Rental Lot: Currently leased for $150/month, equipped with its own dedicated septic system. Additional Septic System: Pre-installed on the acreage, unlocking immediate potential for a future home site, RV hookup, or additional income stream. Whether you're looking for an expansive family compound, a working farm setup, or a multi-unit income property with room to grow, this unique parcel offers limitless opportunity. Schedule your private showing today!
| Elementary School | Middle School | High School |
|---|---|---|
| Stocks Elementary School | Phillips Middle School | Tarboro High School |
| Price History | |
|---|---|
| 9/22/2026 | Listed $849,900 |
General Features
| Living Area | 2010.0 |
|---|---|
| Heating | Propane,Gas Pack,Fireplace(s) |
| Cooling | Central Air,Ceiling Fan(s) |
| Utilities | Water Connected |
| Possession | Close Of Escrow,At Closing |
| Roof | Architectural Shingle |
| Appliances | Electric Oven,Refrigerator,Generator |
| Zoning | Res |
| Garage Spaces | 2.0 |
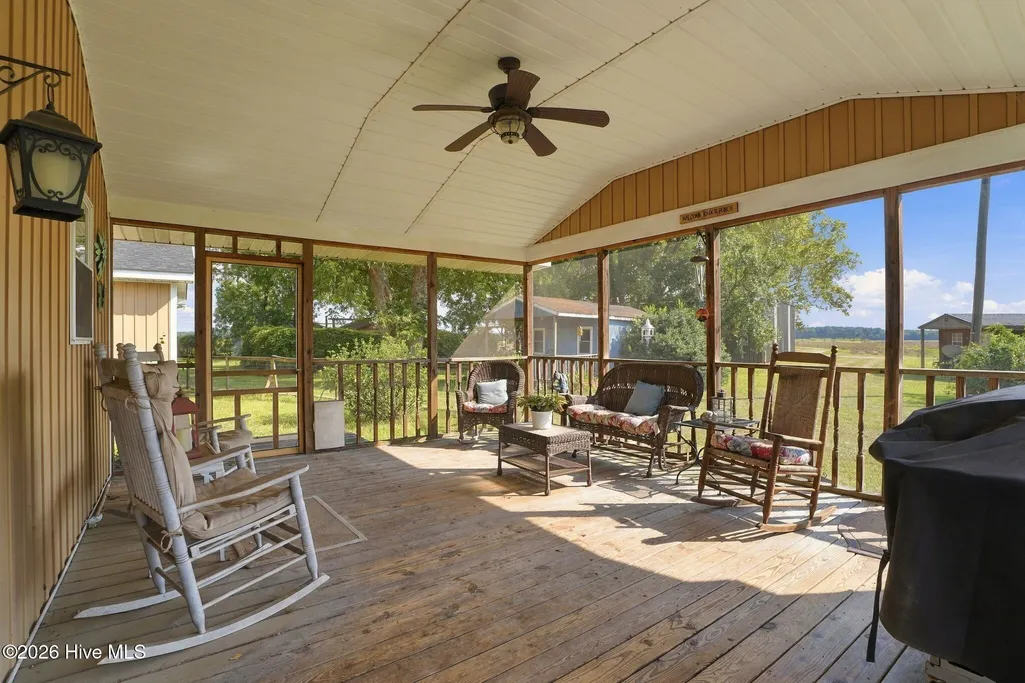
| Patio/Porch Features | Covered,Porch,Screened,Rear Porch |
| Pool Features | None |
| Construction Materials | Brick,Wood Frame |
| Year Built | 1968 |
| View | See Remarks |
| Levels | One |
| Property Subtype | Single Family Residence |
| Taxes | 3452.58 |
| Parcel Number | 476526454600 |
| Waterfront Features | None |
| County | Edgecombe |
| Operating Expense | 0.0 |
| New Construction | No |
| Property Type | Residential |
| In City Limits? (Y/N) | No |
| HOA | No |
| Attached Garage | No |
| Subdivision Name | Not In Subdivision |
| Garage Y/N | Yes |
| Other Structures | Guest House,Shed(s),Barn(s),Storage,Workshop,Outbuilding |
| Total Rooms | 6 |
| Full Baths | 2 |
| Status | Active |
| High School | Tarboro |
| City | Tarboro |
| Lot Size Units | Acres |
| Lot Size Square Feet | 2198909.0 |
| Carport Spaces | 0.0 |
| Carport Y/N | No |
| Elementary School | Stocks |
| Property Attached Y/N | No |
| Land Lease Y/N | No |
| Home Warranty Y/N | No |
| Middle/Junior High School | Phillips |
| Property Condition | Completed |
| Lease Considered Y/N | No |
| Structure Type | Wood Frame,Stick Built |
| Living Area Units | Square Feet |
| Standard Status | Active |
| Tax Assessed Value | 430902 |
| Legal Description | 50.48 AC TRACT TRAVIS & RONNA WHITEHURST LD |
| IslandOrMainland | Mainland |
Interior Features
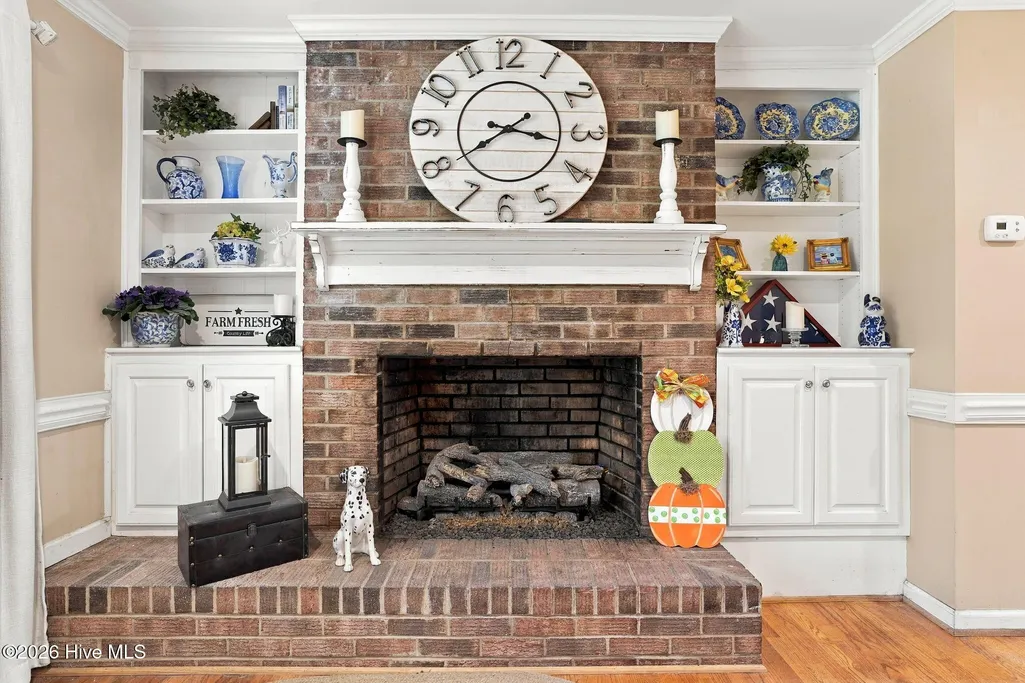
| Interior Amenities | Walk-in Closet(s),Whole-Home Generator,Kitchen Island,Ceiling Fan(s),Walk-in Shower,Gas Log,Walk-In Closet(s) |
|---|---|
| Basement | Crawl Space |
| Flooring | Ceramic Tile,Hardwood |
| Furnished Y/N | Unfurnished |
| Water Heater | Propane,Tankless |
| Fireplace Features | Gas Log |
| Master Bed Level | Primary Living Area |
| Total Stories | 1 |
| Basement (Y/N) | No |
| Air Conditioning Y/N | Yes |
| Heating Y/N | Yes |
| Window Features | Thermal Windows |
| Fireplace Y/N | Yes |
| Laundry Features | Laundry Room |
| Total Bedrooms | 3 |
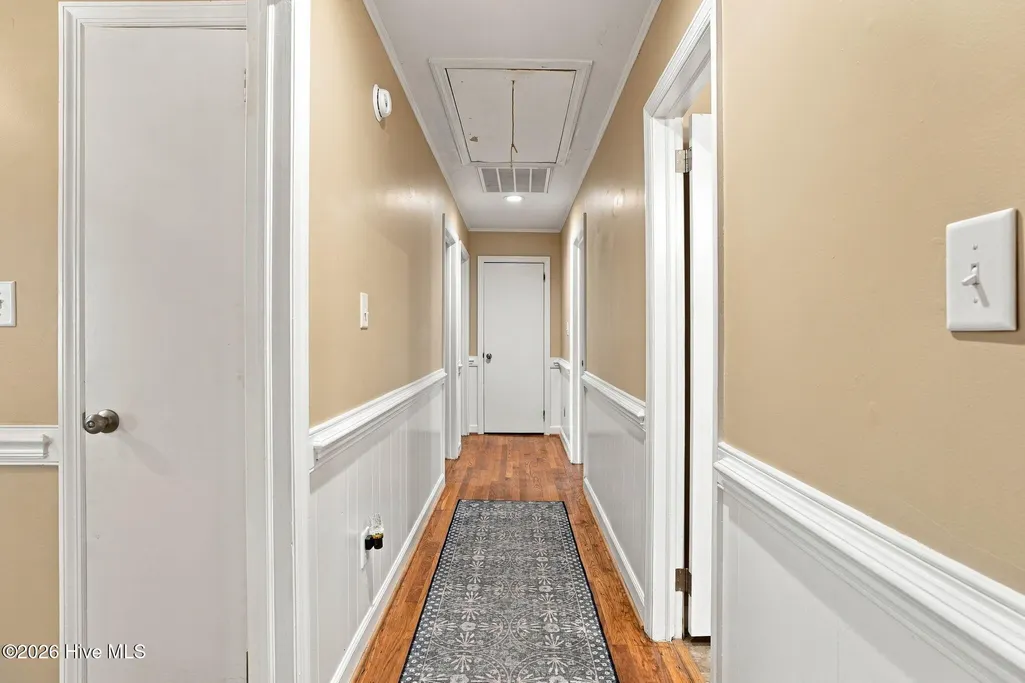
| Attic Features | Floored - Partial,Pull-Down Stairs |
| Entry Level | 1 |
| Room Type | Master Bedroom,Bedroom 2,Bedroom 3,Living Room,Dining Room,Dining Area |
| Unit Type | 3 Bedroom |
| Total Baths | 2 |
| Living Area Range | 2000 - 2199 |
| SmokingYN | No |
Exterior Features
| Exterior Amenities | DP50 Windows,Storm Doors |
|---|---|
| Exterior Finish | Brick |
| Fencing | None |
| Parking Features | Circular Driveway,Unpaved,Garage |
| Lot Features | Farm,Wooded,Cleared,Rural |
| Water Source | Public |
| Total Parking | 2.0 |
| Lot Size Area | 50.48 |
| Foundation Details | Brick/Mortar |
| Spa | No |
| Building Area Total | 2010.0 |
| Lot Dimensions | irregular |
| Lot Size Acres | 50.48 |
| Frontage Type | See Remarks |
| Waterfront Y/N | No |
| Door Features | Storm Door(s) |
| Road Frontage Type | City Street,State Road |
| Other Equipment | Generator |
| Crops Included Y/N | No |
| Horse Y/N | No |
Amenities
- Foreclosure
- Views
- Short Sale
- New Construction
- Adult 55+
- Lease To Own
- No HOA Fees
- Furnished
- Primary On Main
- Air Conditioning
- Seller Finance
- Green
- Fixer Upper
- Horse
- Golf
- Fireplace
- Deck
- Garage
- Basement
- Pool
Property vs Single Family Average in 27886
Price
Taxes
Year Built
 The data relating to real estate on this web site comes in part from the Internet Data Exchange program of Hive MLS LLC, and is updated as of September 22, 2026 9:12 AM UTC All information is deemed reliable but not guaranteed and should be independently verified. All properties are subject to prior sale, change, or withdrawal. Neither listing broker(s) nor Holland Shepard Group shall be responsible for any typographical errors, misinformation, or misprints, and shall be held totally harmless from
