
Views - Golf Course - Primary on Main



















Address
127 Windswept Lane, Beaufort, NC
Price
$ 630,000
Property Attributes
- MLS#100605095
- TypeSingle Family
- Listing Status Active
- CountyCARTERET
- CityBeaufort
- AreaBeaufort Club
- NeighborhoodBeaufort
- Zip28516
- StyleSingle Family Residence
- Year Built2024
- Price$ 630,000
- Bedrooms4
- Full Bathrooms3
- Half Bathrooms0
- Sqr Footage2612
- Lot Size0.17 Acres
Data Source:
North Carolina Regional MLS (NCRMLS)
Property Description
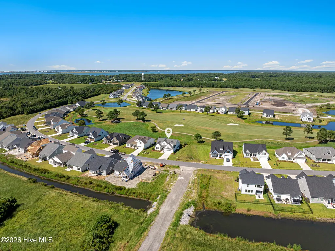
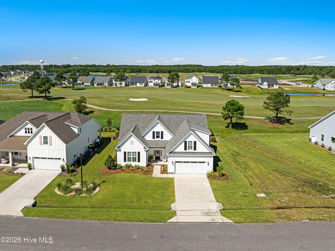
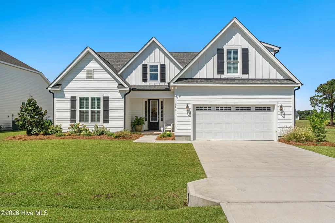
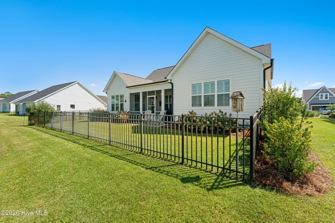
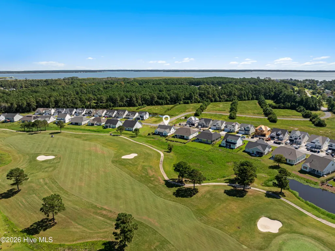
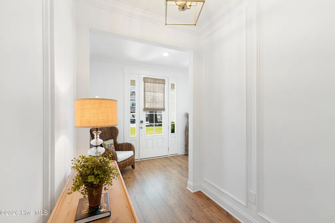
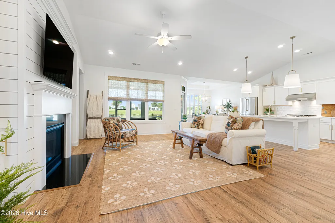
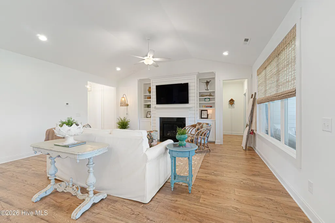
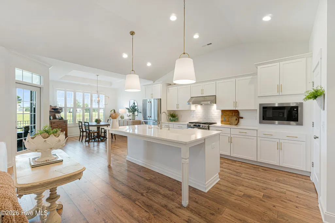
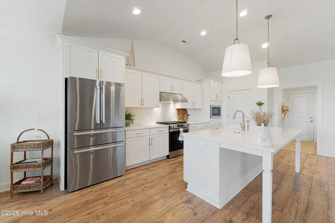
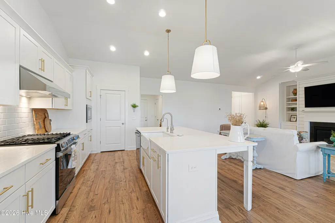
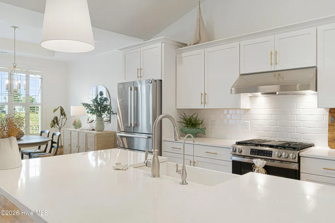
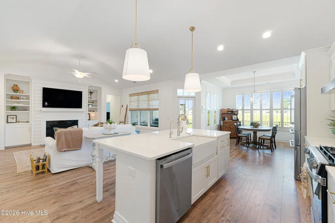
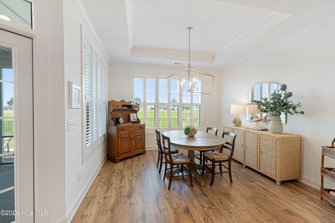
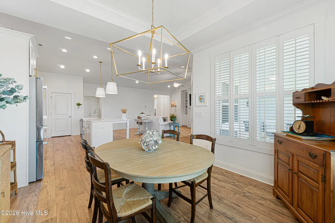
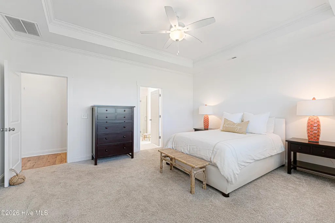
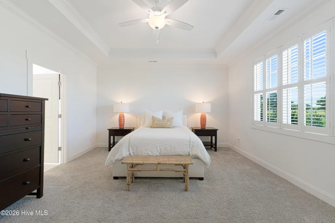
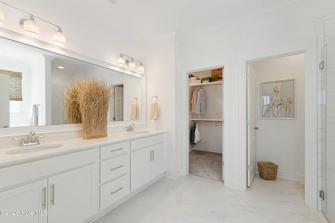
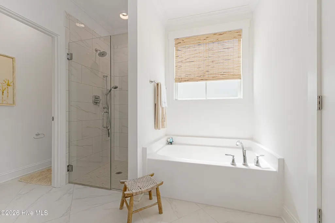
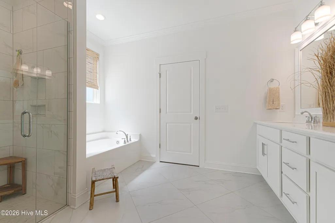
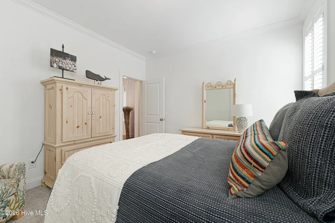
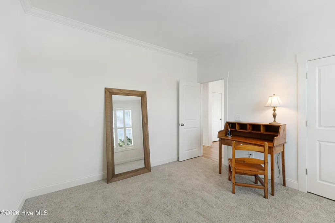
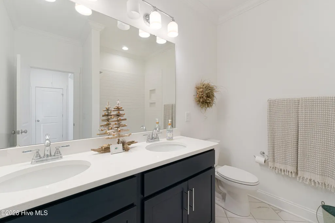
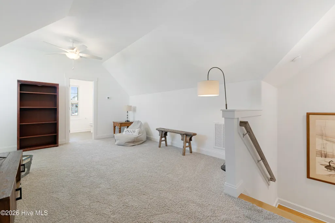
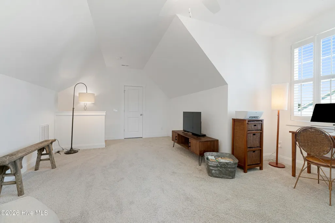
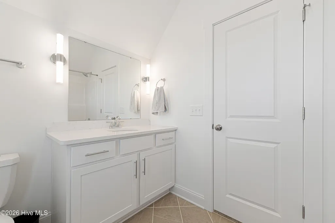
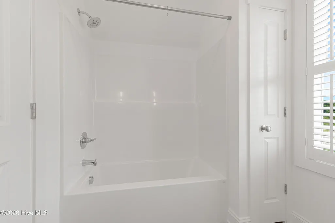
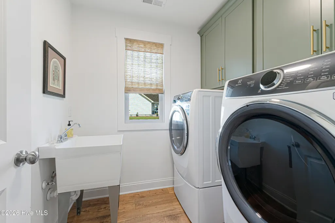
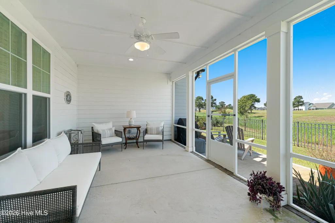
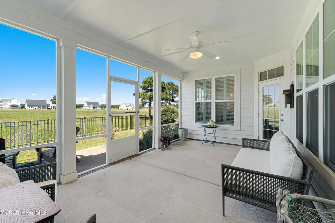
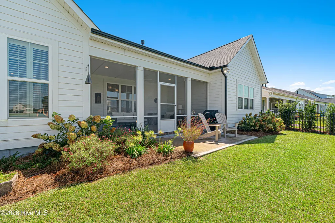
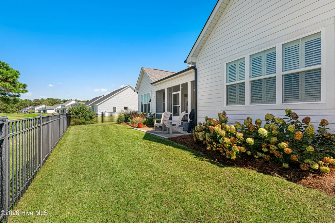
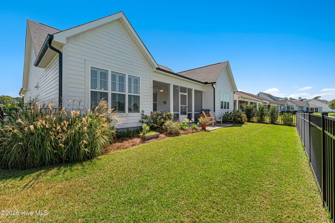
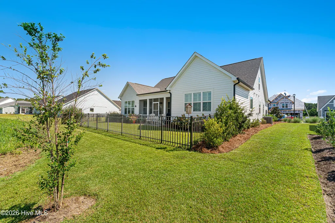
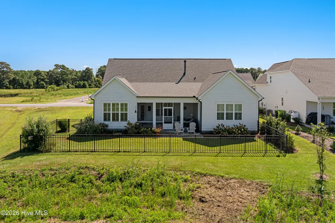
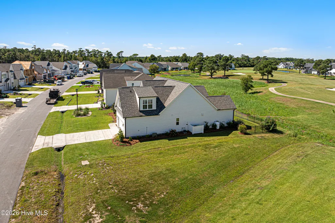
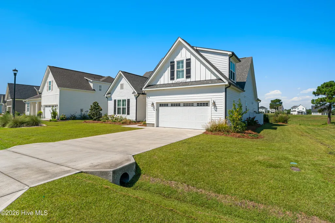
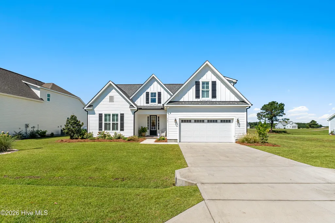
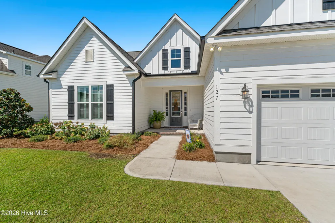
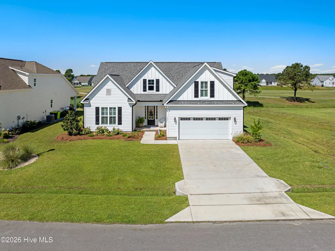
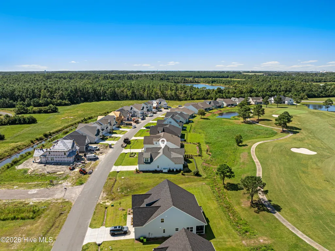
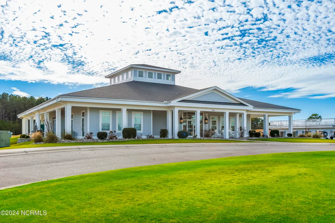
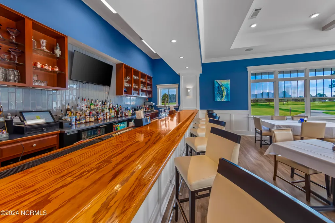
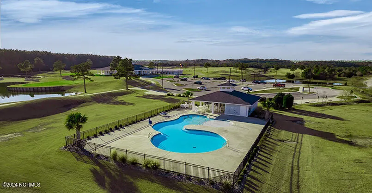
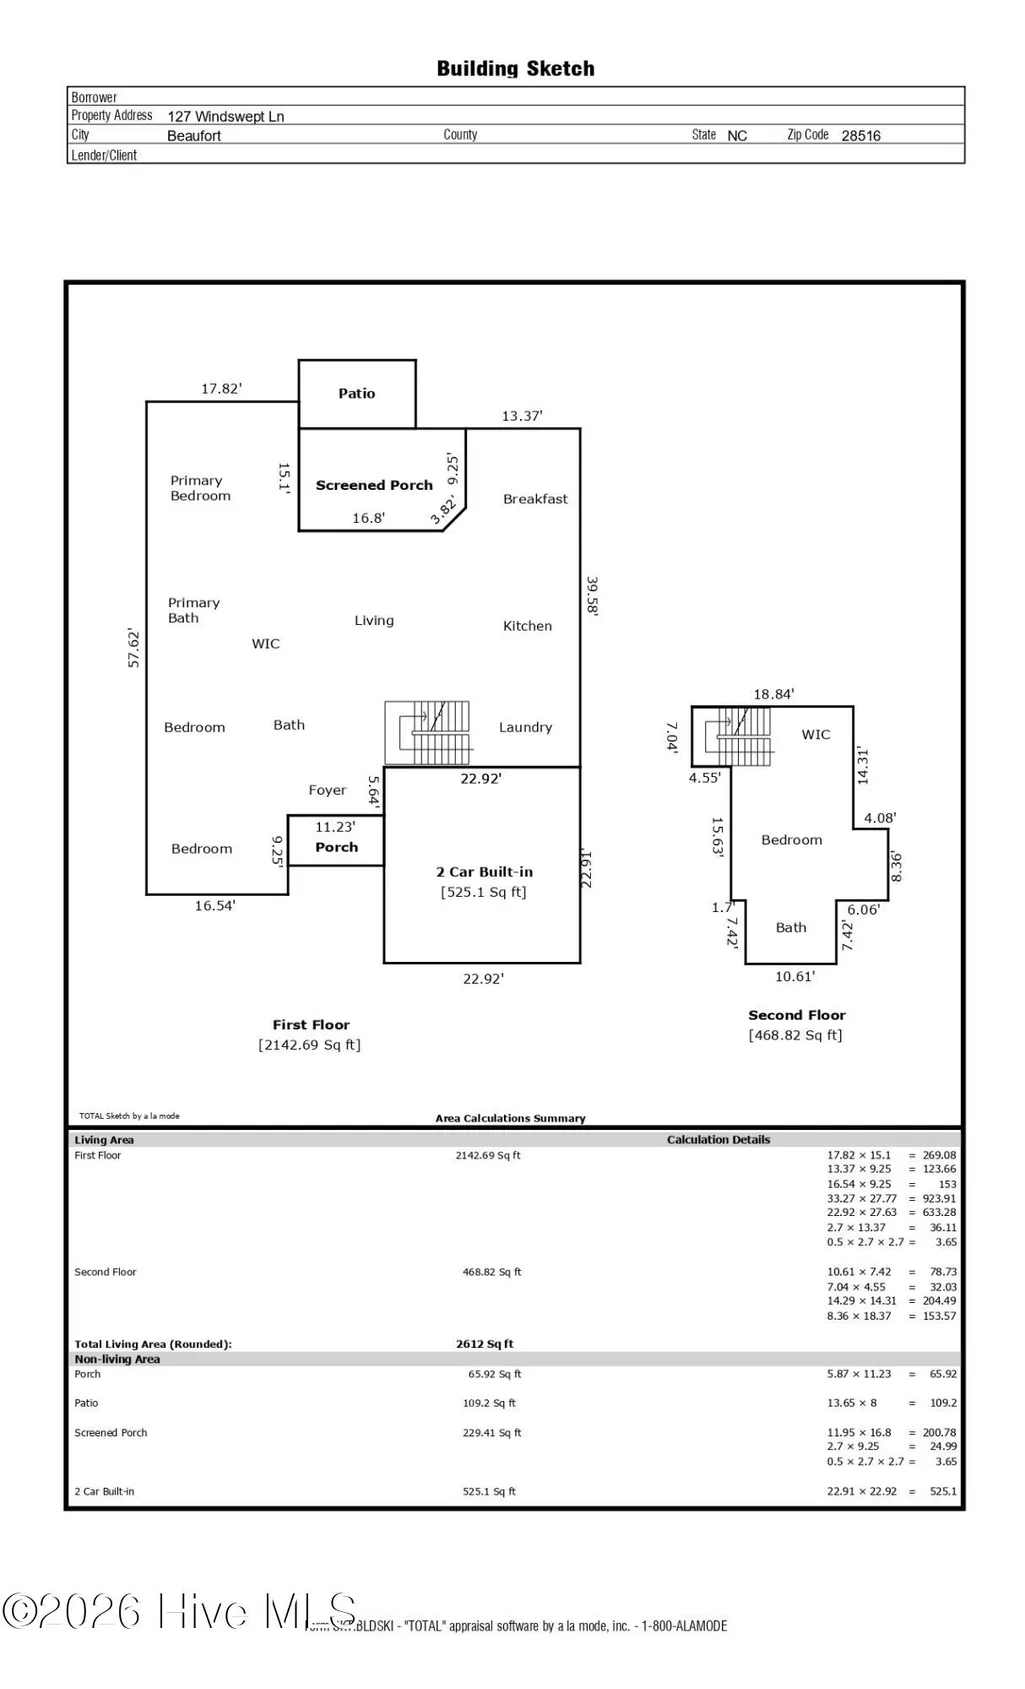
Newer construction, 4-bedroom, 3-bath home in the desirable Beaufort Club community, offering tranquil golf course views and a thoughtfully designed floor plan. LVP flooring flows throughout the main living areas, complemented by plantation shutters and bamboo shades. The open-concept kitchen features white cabinetry, quartz countertops, stainless steel appliances, and a spacious island with additional seating. A bright dining area opens to the screened porch and patio, creating the perfect spot to relax and enjoy peaceful views of the golf course. The adjoining living area features vaulted ceilings, and a gas fireplace accented with shiplap, adding warmth and coastal charm. The first-floor primary suite includes a private ensuite with a soaking tub, tile shower, and spacious walk-in closet. Two additional guest bedrooms share a full bath, while the laundry room is conveniently located just off the two-car garage. The owned water softener conveys with the sale and serviced by Softwater Solutions. Upstairs, a spacious fourth bedroom features a walk-in closet and private ensuite, offering added privacy for guests or a versatile retreat. As a homeowner in Beaufort Club, you'll have the opportunity to enjoy a resort-style lifestyle with access to optional amenities, including a championship golf course and community pool. The on-site restaurant and bar are also open to the public, providing a convenient place to dine and unwind. Whether you're looking for peaceful golf course living or a home with plenty of space for family and guests, this Beaufort Club property offers an inviting combination of comfort, convenience, and coastal lifestyle.
| Elementary School | Middle School | High School |
|---|---|---|
| Beaufort Elementary School | Beaufort Middle School | East Carteret High School |
| Price History | |
|---|---|
| 9/21/2026 | Listed $630,000 |
General Features
| Living Area | 2612.0 |
|---|---|
| Heating | Heat Pump,Electric,Forced Air,Zoned |
| Cooling | Zoned,Heat Pump |
| Utilities | Sewer Connected,Water Connected |
| Possession | Close Of Escrow,At Closing |
| Roof | Architectural Shingle |
| Appliances | Vented Exhaust Fan,Built-In Microwave,Water Softener,Dishwasher,Gas Range |
| Zoning | PUD |
| HOA Fee | 600.0 |
| Garage Spaces | 2.0 |
| Patio/Porch Features | Covered,Patio,Porch,Screened |
| Construction Materials | Fiber Cement,Wood Frame |
| Year Built | 2024 |
| View | Golf Course |
| Levels | One and One Half |
| Property Subtype | Single Family Residence |
| Tax Year | 2026 |
| Parcel Number | 730704937455000 |
| Assoc Fee Paid Per | Annually |
| County | Carteret |
| Operating Expense | 0.0 |
| New Construction | No |
| Property Type | Residential |
| In City Limits? (Y/N) | Yes |
| Association Amenities | Maintenance Common Areas |
| HOA | Yes |
| Attached Garage | Yes |
| Subdivision Name | Beaufort Club |
| Garage Y/N | Yes |
| Total Rooms | 7 |
| Full Baths | 3 |
| Status | Active |
| Directions | Hwy 70E to Beaufort. Continue on Hwy 70E,turn left onto N. River Club Dr. At the traffic circle,take the 3rd exit onto Taylorwood Dr. Then turn left onto Windswept Ln. The property will be on the lef |
| High School | East Carteret |
| City | Beaufort |
| Association Name | Beaufort Club HOA |
| Lot Size Units | Acres |
| Lot Size Square Feet | 7405.0 |
| Carport Spaces | 0.0 |
| Carport Y/N | No |
| Elementary School | Beaufort |
| Property Attached Y/N | No |
| Land Lease Y/N | No |
| Home Warranty Y/N | No |
| Middle/Junior High School | Beaufort |
| Lease Considered Y/N | No |
| Structure Type | Wood Frame,Stick Built |
| Living Area Units | Square Feet |
| Standard Status | Active |
| Tax Assessed Value | 604696 |
| Tax Lot | 59 |
| Legal Description | Lot 59,Section 2,The Reserve Collection at North River Club |
| IslandOrMainland | Mainland |
Interior Features
| Interior Amenities | Master Downstairs,Walk-in Closet(s),Tray Ceiling(s),High Ceilings,Entrance Foyer,Kitchen Island,Pantry,Walk-in Shower,Walk-In Closet(s) |
|---|---|
| Flooring | LVT/LVP,Carpet,Tile |
| Furnished Y/N | Unfurnished |
| Water Heater | Electric |
| Master Bed Level | Primary Living Area |
| Total Stories | 2 |
| Basement (Y/N) | No |
| Air Conditioning Y/N | Yes |
| Heating Y/N | Yes |
| Fireplace Y/N | Yes |
| Laundry Features | Laundry Room |
| Total Bedrooms | 4 |
| Attic Features | Floored,Pull-Down Stairs |
| Entry Level | 1 |
| Room Type | Living Room,Dining Room,Dining Area,Master Bedroom,Bedroom 2,Bedroom 3,Bedroom 4 |
| Total Baths | 3 |
| Living Area Range | 2600 - 2799 |
| SmokingYN | No |
Exterior Features
| Exterior Amenities | Irrigation System |
|---|---|
| Exterior Finish | Fiber Cement |
| Fencing | Back Yard |
| Parking Features | Garage Faces Front,Paved |
| Lot Features | On Golf Course,Landscaped |
| Water Source | Public |
| Total Parking | 2.0 |
| Lot Size Area | 0.17 |
| Foundation Details | Slab |
| Spa | No |
| Building Area Total | 2612.0 |
| Lot Dimensions | See Plat Map in Documents |
| Lot Size Acres | 0.17 |
| Road Surface Type | Paved |
| Frontage Type | Golf Course |
| Waterfront Y/N | No |
| Road Frontage Type | Private Road,Maintained,Paved |
| Crops Included Y/N | No |
| Horse Y/N | No |
Amenities
- Foreclosure
- Views
- Short Sale
- New Construction
- Adult 55+
- Lease To Own
- No HOA Fees
- Furnished
- Primary On Main
- Air Conditioning
- Seller Finance
- Green
- Fixer Upper
- Horse
- Golf
- Fireplace
- Deck
- Garage
- Basement
- Pool
Property vs Single Family Average in 28516
Price
Year Built
 The data relating to real estate on this web site comes in part from the Internet Data Exchange program of Hive MLS LLC, and is updated as of September 22, 2026 9:12 AM UTC All information is deemed reliable but not guaranteed and should be independently verified. All properties are subject to prior sale, change, or withdrawal. Neither listing broker(s) nor Holland Shepard Group shall be responsible for any typographical errors, misinformation, or misprints, and shall be held totally harmless from
