
Primary on Main - Eco Friendly

Address
1105 Whitney Drive, Aberdeen, NC
Price
$ 425,000
Property Attributes
- MLS#100601751
- TypeSingle Family
- Listing Status Active
- CountyMOORE
- CityAberdeen
- AreaMeadow Ridge
- NeighborhoodAberdeen
- Zip28315
- StyleSingle Family Residence
- Year Built2015
- Taxes$ 2716
- Price$ 425,000
- Bedrooms4
- Full Bathrooms2
- Half Bathrooms1
- Sqr Footage2475
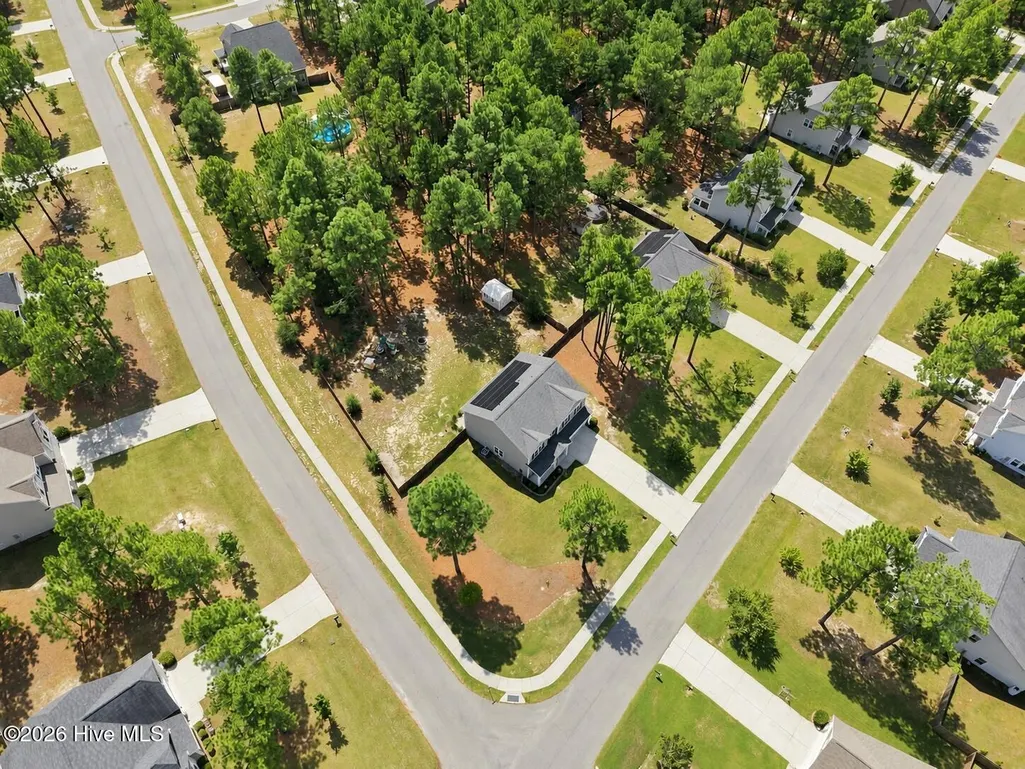
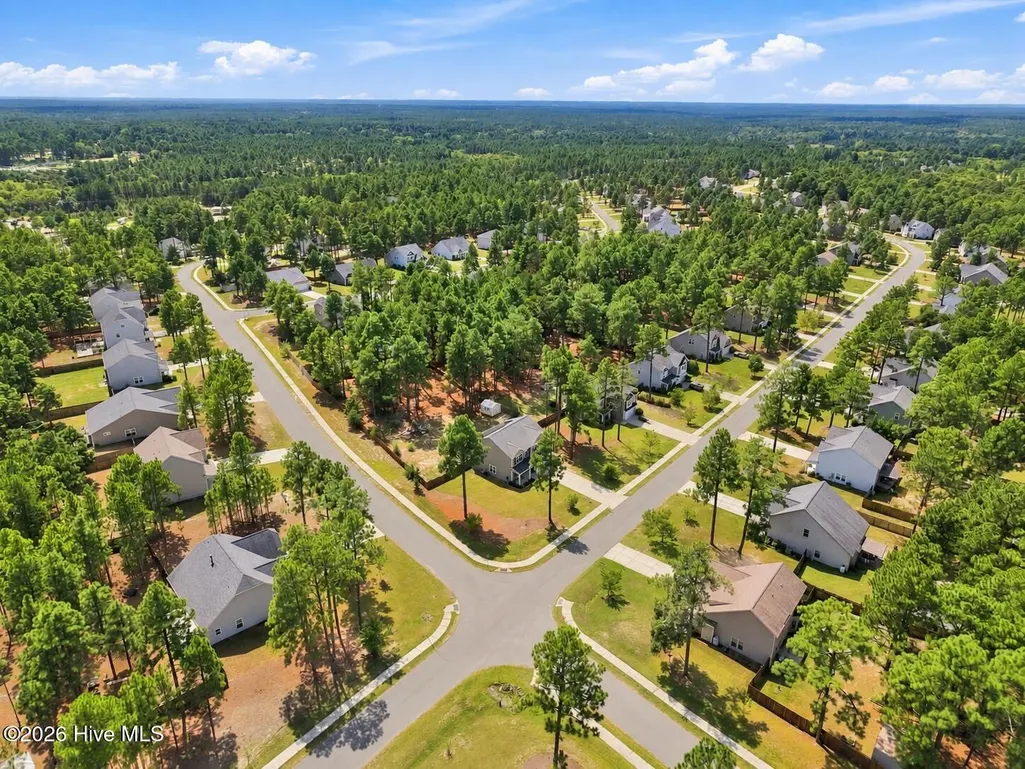
- Lot Size0.68 Acres
Data Source:
North Carolina Regional MLS (NCRMLS)
Property Description
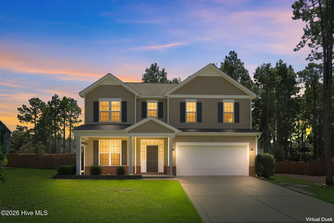
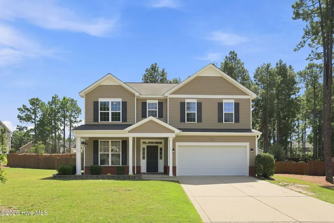
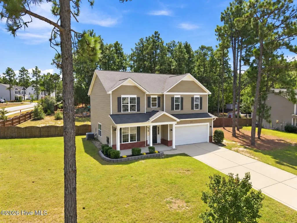
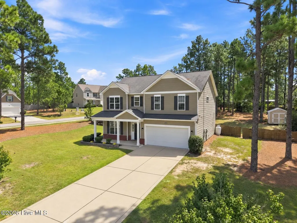
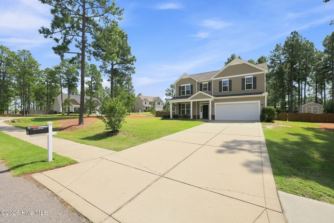
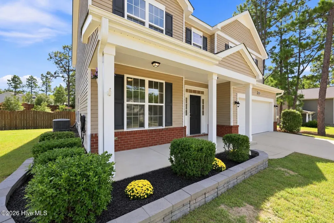
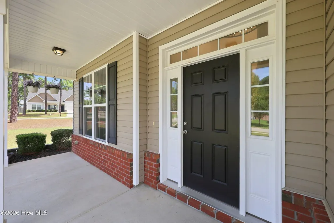
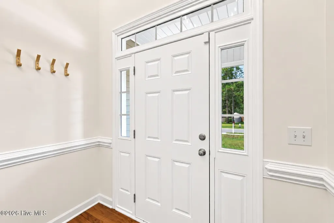
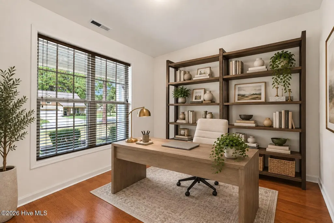
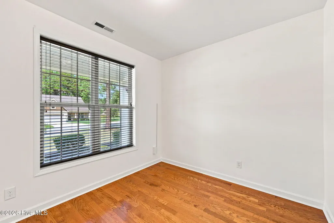
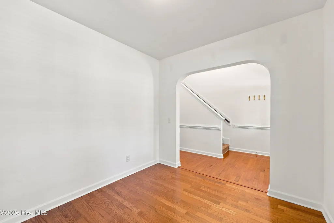
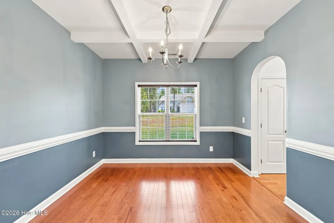
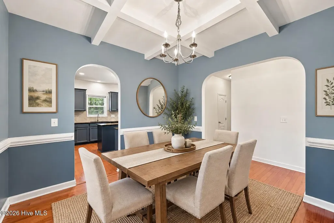
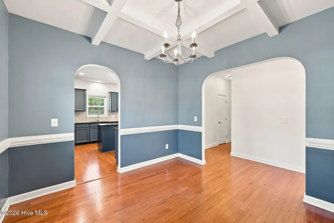
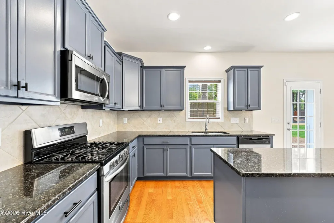
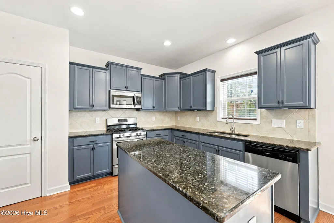
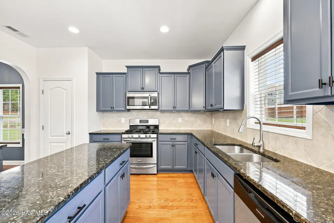
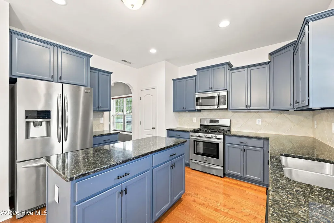
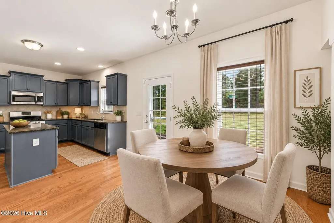
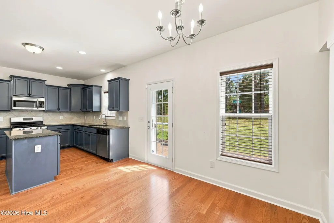
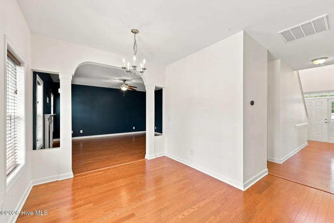
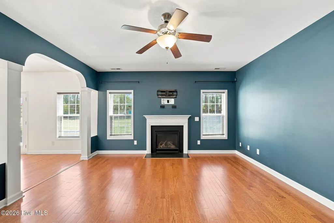
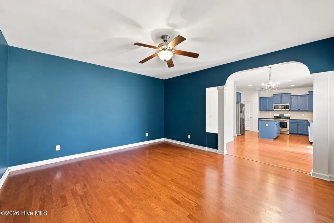
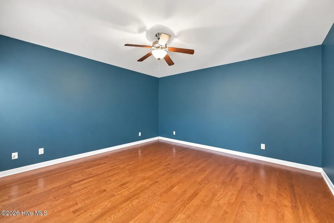
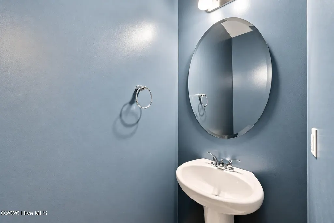
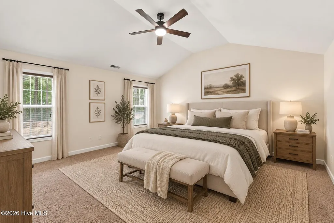
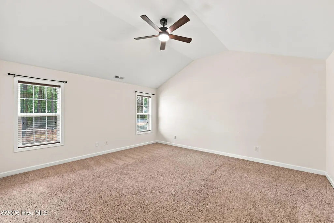
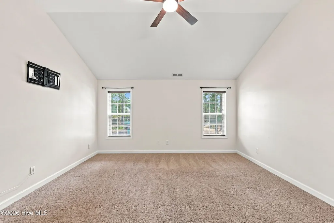
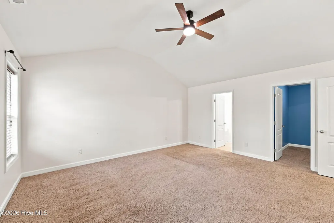
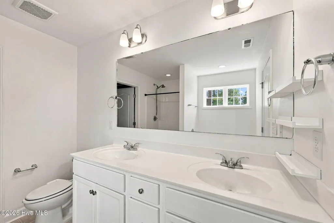
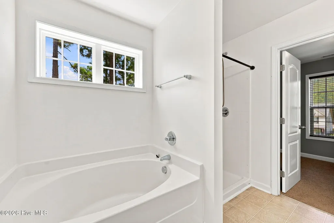
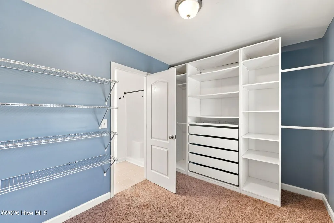
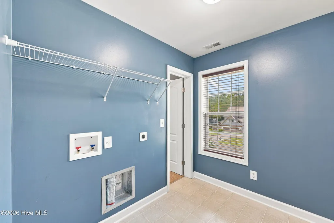
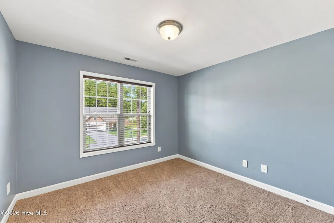
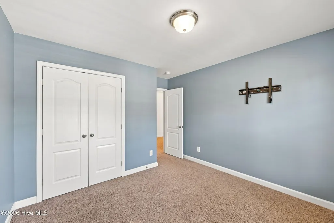
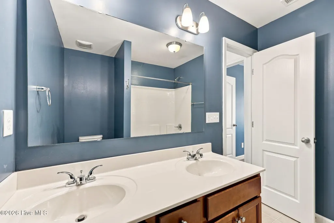
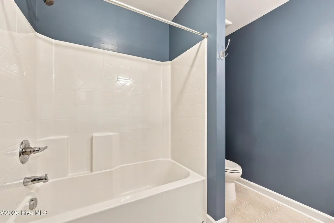
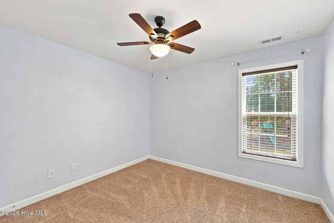
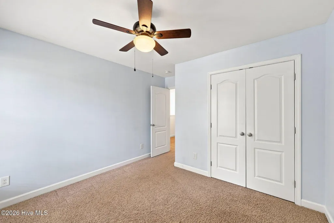
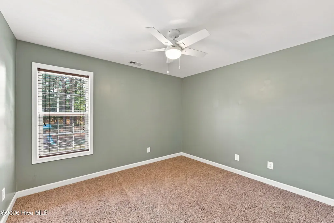
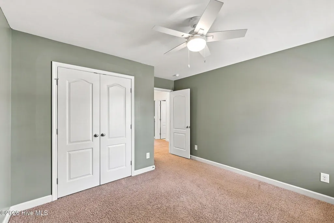
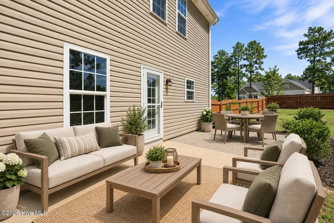
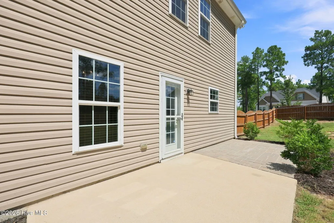
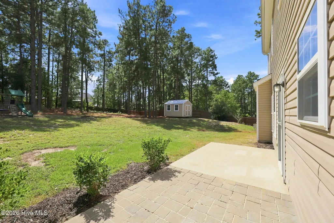
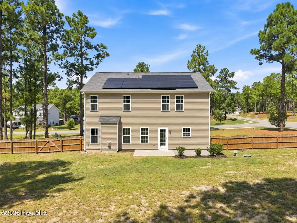
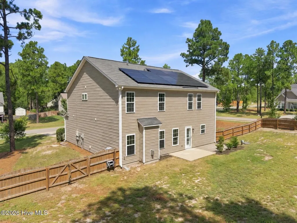
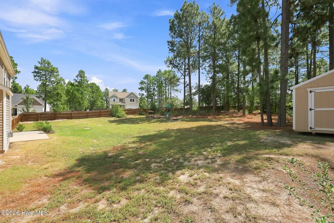
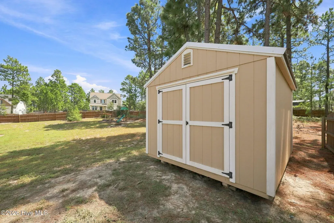
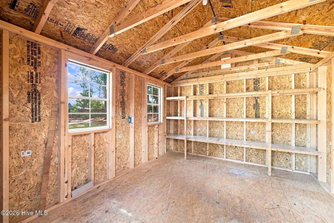
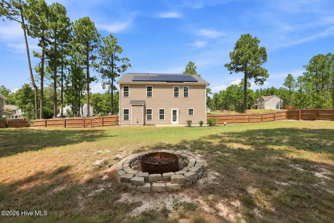
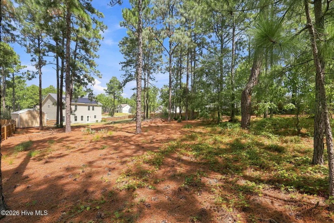
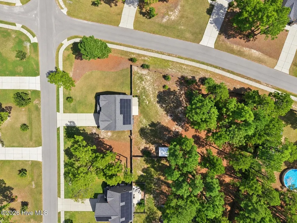
2.875% ASSUMABLE VA LOAN + NO HOA! This move-in-ready Aberdeen home offers 4 bedrooms, 2.5 baths, and 2,475 sq. ft. on a spacious .68-acre corner lot with a fully fenced backyard and mature trees. Inside, enjoy 9-foot ceilings, arched entryways, and real hardwood floors throughout the main level. The floor plan includes a dedicated office/den, formal dining room with coffered ceilings, breakfast nook, and spacious living room with a gas fireplace. The kitchen features granite countertops, a large center island, gas range, and stainless steel Frigidaire Gallery appliances. Upstairs, the oversized primary suite includes a walk-in shower, soaking tub, double vanity, and large walk-in closet with built-in shelving that connects directly to the laundry room. Outside, enjoy a covered front porch, extended rear porch, fully fenced backyard, and 10x12 storage shed. Conveniently located near Downtown Aberdeen, Pinehurst, Southern Pines, and Fort Bragg. Freshly pressure washed and deep cleaned, with the HVAC recently serviced and cleaned. Move-in ready and waiting for its next owner! *AI used to virtually stage select listing photos..
| Elementary School | Middle School | High School |
|---|---|---|
| Aberdeeen Elementary | Southern Middle | Pinecrest High |
| Price History | |
|---|---|
| 9/10/2026 | Listed $425,000 |
General Features
| Living Area | 2475.0 |
|---|---|
| Heating | Active Solar,Electric,Heat Pump |
| Cooling | Central Air |
| Utilities | Water Connected |
| Possession | Close Of Escrow,At Closing |
| Roof | Architectural Shingle |
| Appliances | Gas Cooktop,Built-In Microwave,Freezer,Refrigerator,Ice Maker,Dishwasher |
| Zoning | R-20 |
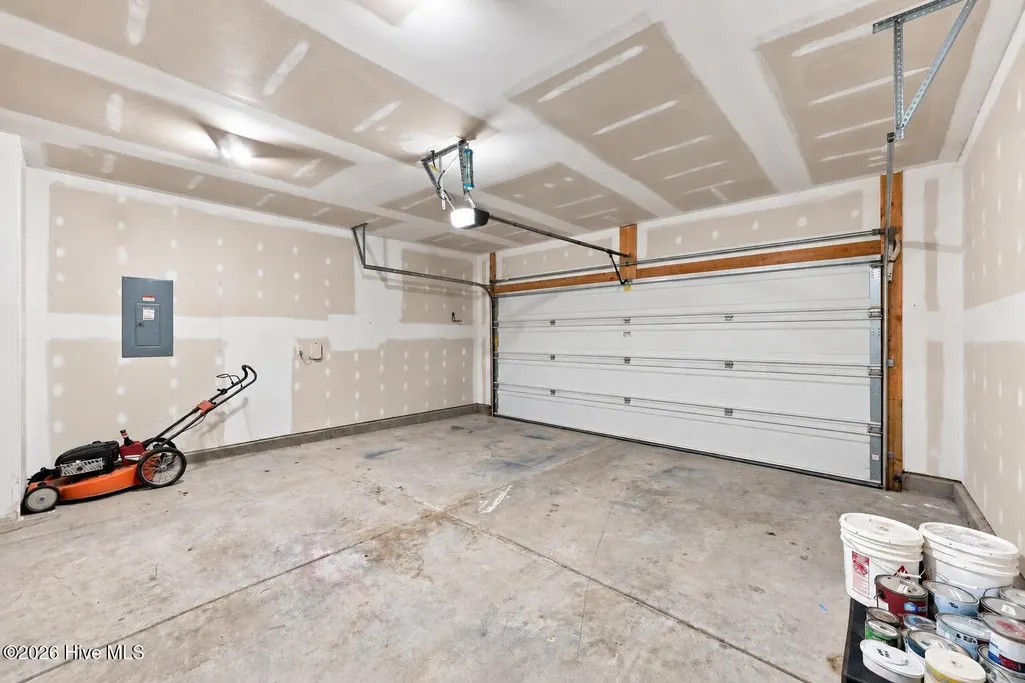
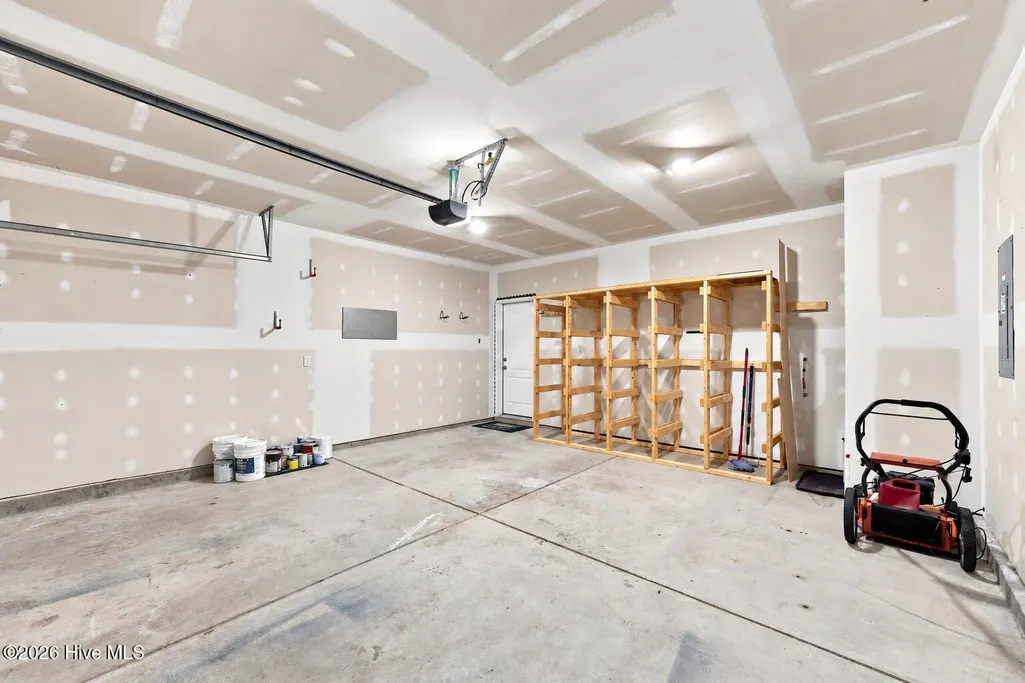
| Garage Spaces | 2.0 |
| Patio/Porch Features | Patio |
| Pool Features | None |
| Security Features | Security System |
| Construction Materials | Vinyl Siding,Wood Frame |
| Year Built | 2015 |
| View | See Remarks |
| Levels | Two |
| Property Subtype | Single Family Residence |
| Taxes | 2716.01 |
| Parcel Number | 20140439 |
| County | Moore |
| Operating Expense | 0.0 |
| New Construction | No |
| Property Type | Residential |
| In City Limits? (Y/N) | Yes |
| HOA | No |
| Attached Garage | Yes |
| Subdivision Name | Meadow Ridge |
| Garage Y/N | Yes |
| Green Energy Generation | Active Solar |
| Other Structures | Shed(s) |
| Total Rooms | 12 |
| Full Baths | 2 |
| Status | Active |
| Directions | Travel south on NC Hwy 5 toward Aberdeen. Turn right onto Whitney Drive into Meadow Ridge. 1105 Whitney Drive will be on the left (corner lot). |
| High School | Pinecrest High |
| City | Aberdeen |
| High School District | Moore County Schools |
| Lot Size Units | Acres |
| Lot Size Square Feet | 29621.0 |
| Carport Spaces | 0.0 |
| Carport Y/N | No |
| Elementary School | Aberdeeen Elementary |
| Property Attached Y/N | No |
| Land Lease Y/N | No |
| Home Warranty Y/N | No |
| Middle/Junior High School | Southern Middle |
| Lease Considered Y/N | No |
| Virtual Tour | https://listings.lighthousevisuals.com/videos/01a086e1-a02c-73bc-a0b8-a6c99692a7f1 |
| Structure Type | Wood Frame,Stick Built |
| Living Area Units | Square Feet |
| Standard Status | Active |
| Tax Assessed Value | 364150 |
| Tax Lot | 18 |
| Legal Description | Deed Book/Page: 5609/227 Plat Cabinet 16,Slide 403 PIN: 855000894280 |
| IslandOrMainland | Mainland |
Interior Features
| Interior Amenities | Walk-in Closet(s),Tray Ceiling(s),High Ceilings,Entrance Foyer,Kitchen Island,Ceiling Fan(s),Pantry,Walk-in Shower,Blinds/Shades,Gas Log,Walk-In Closet(s) |
|---|---|
| Basement | None |
| Flooring | Carpet,Tile,Hardwood |
| Furnished Y/N | Unfurnished |
| Water Heater | Electric |
| Fireplace Features | Gas Log |
| Master Bed Level | Non Primary Living Area |
| Total Stories | 2 |
| Basement (Y/N) | No |
| Air Conditioning Y/N | Yes |
| Heating Y/N | Yes |
| Fireplace Y/N | Yes |
| Half Baths | 1 |
| Laundry Features | Laundry Room |
| Total Bedrooms | 4 |
| Entry Level | 1 |
| Room Type | Den,Dining Room,Dining Area,Breakfast Nook,Living Room,Master Bedroom,Laundry,Bedroom 1,Bedroom 2,Bedroom 3,Other |
| Unit Type | 4 Bedroom Or More |
| Total Baths | 3 |
| Living Area Range | 2400 - 2599 |
| SmokingYN | No |
Exterior Features
| Exterior Amenities | Gas Log |
|---|---|
| Exterior Finish | Vinyl Siding |
| Fencing | Back Yard,Wood |
| Parking Features | Garage Faces Front,Attached,Garage Door Opener,Paved |
| Lot Features | See Remarks,Corner Lot |
| Water Source | Public |
| Total Parking | 2.0 |
| Lot Size Area | 0.68 |
| Foundation Details | Slab |
| Spa | No |
| Building Area Total | 2475.0 |
| Lot Dimensions | 38.62'x239.12'x106.82'x94.03'x136.85'x111.29' |
| Lot Size Acres | 0.68 |
| Road Surface Type | Paved |
| Frontage Type | See Remarks |
| Waterfront Y/N | No |
| Road Frontage Type | City Street,State Road,Paved |
| Crops Included Y/N | No |
| Horse Y/N | No |
Amenities
- Foreclosure
- Views
- Short Sale
- New Construction
- Adult 55+
- Lease To Own
- No HOA Fees
- Furnished
- Primary On Main
- Air Conditioning
- Seller Finance
- Green
- Fixer Upper
- Horse
- Golf
- Fireplace
- Deck
- Garage
- Basement
- Pool
Property vs Single Family Average in 28315
Price
Year Built
Visits
 The data relating to real estate on this web site comes in part from the Internet Data Exchange program of Hive MLS LLC, and is updated as of September 22, 2026 9:12 AM UTC All information is deemed reliable but not guaranteed and should be independently verified. All properties are subject to prior sale, change, or withdrawal. Neither listing broker(s) nor Holland Shepard Group shall be responsible for any typographical errors, misinformation, or misprints, and shall be held totally harmless from
