
Primary on Main
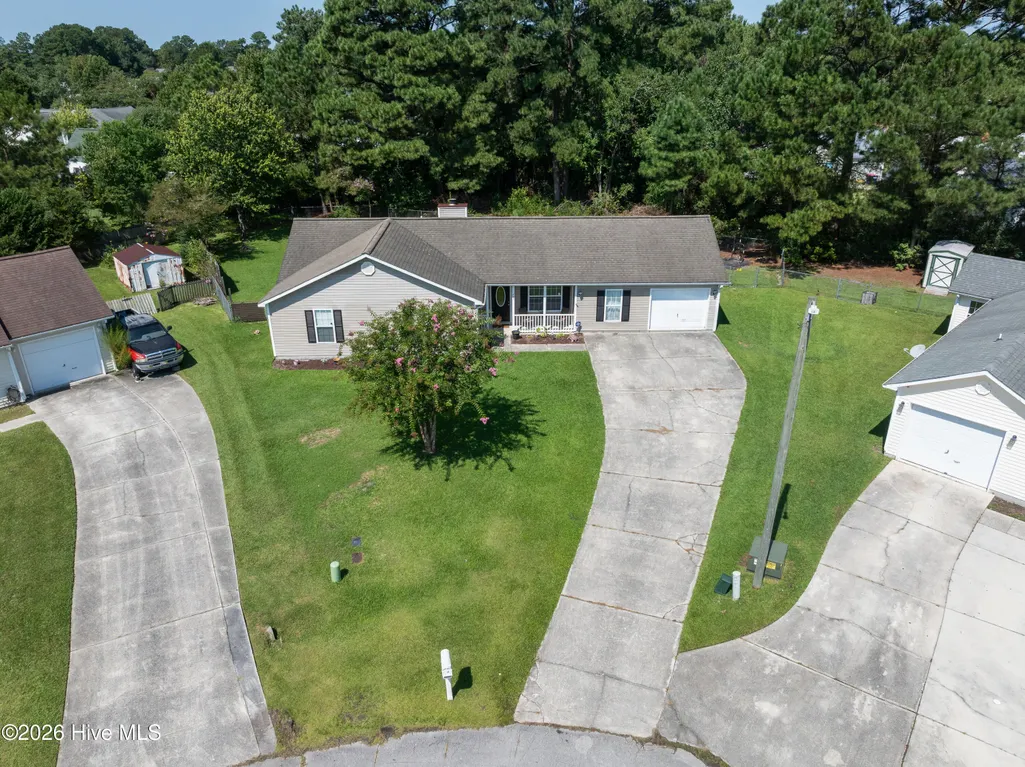
Address
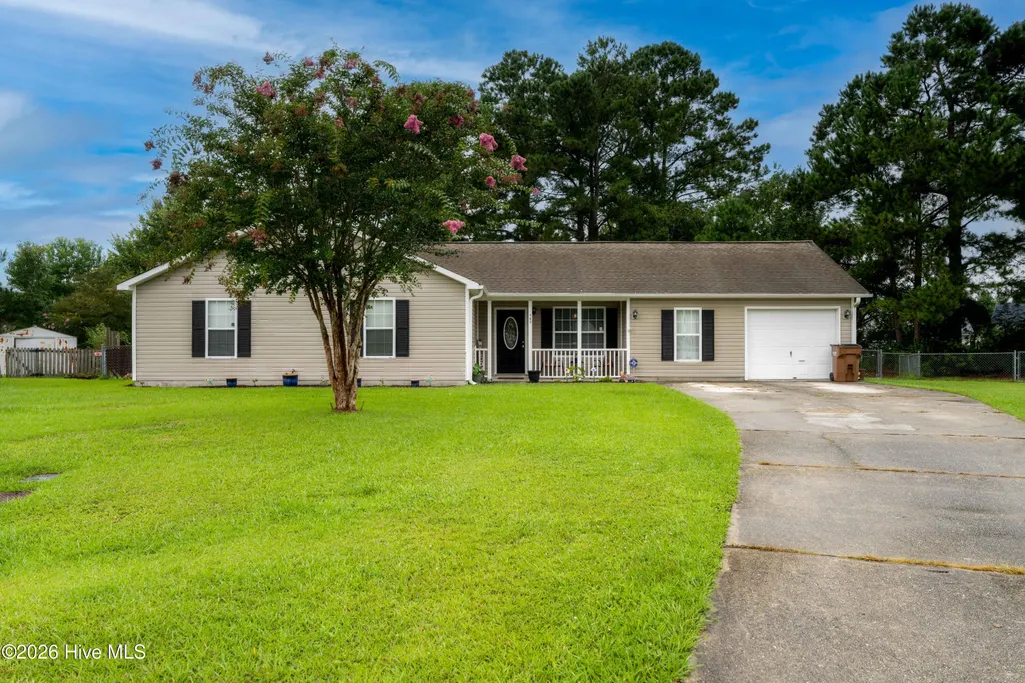
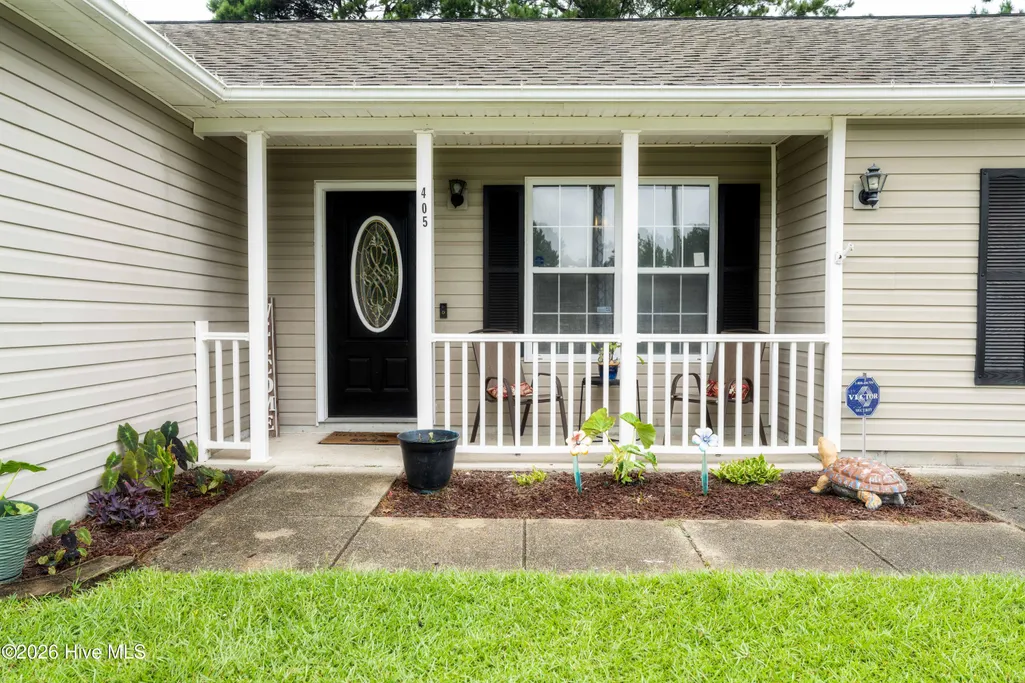
405 Chaps Court, Jacksonville, NC
Price
$ 285,000
Property Attributes
- MLS#100600853
- TypeSingle Family
- Listing Status Active
- CountyONSLOW
- CityJacksonville
- AreaHorse Creek Farms
- NeighborhoodJacksonville
- Zip28546
- StyleSingle Family Residence
- Year Built1994
- Taxes$ 1758
- Price$ 285,000
- Bedrooms4
- Full Bathrooms2
- Half Bathrooms0
- Sqr Footage1647
- Lot Size0.24 Acres
Data Source:
North Carolina Regional MLS (NCRMLS)
Property Description
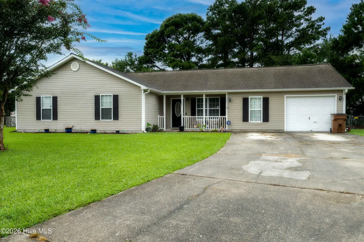
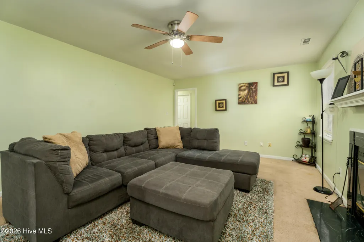
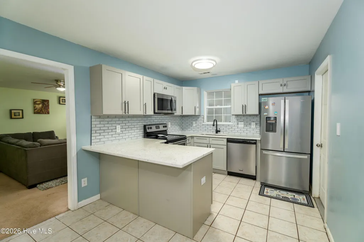
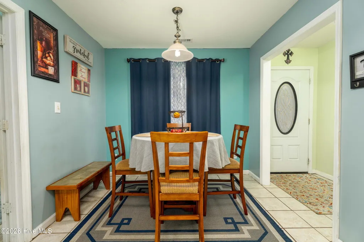
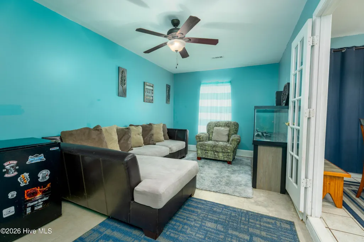
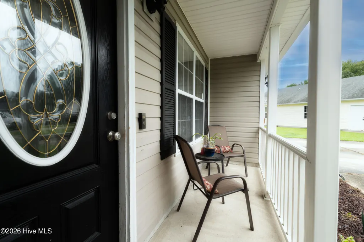
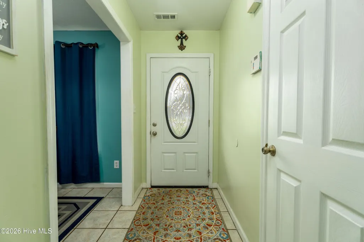
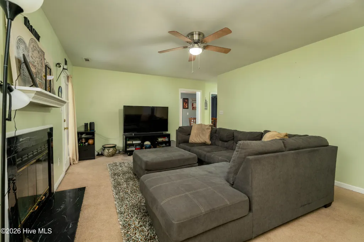
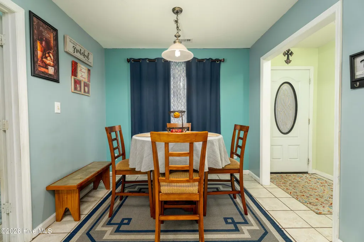
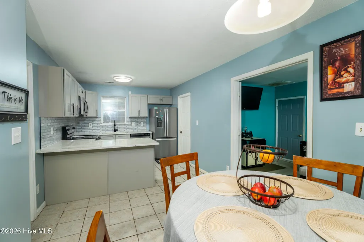
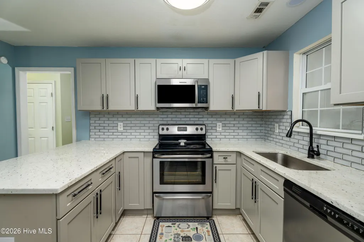
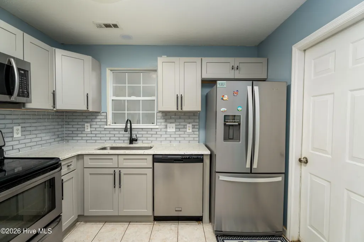
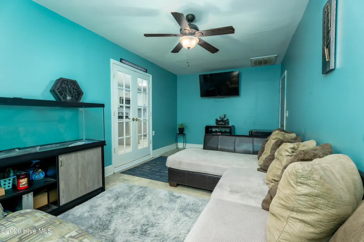
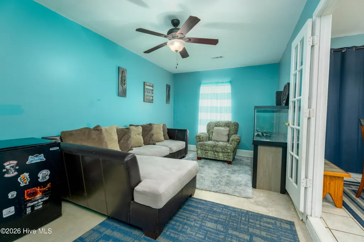
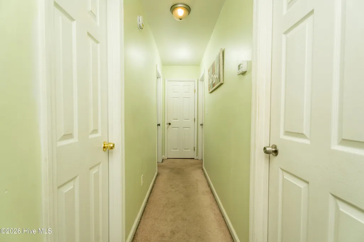
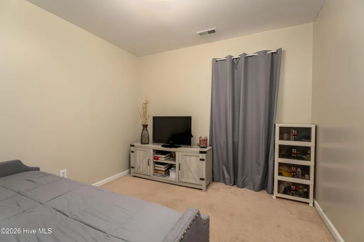
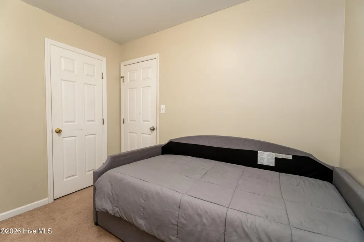
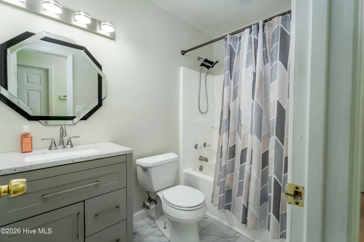
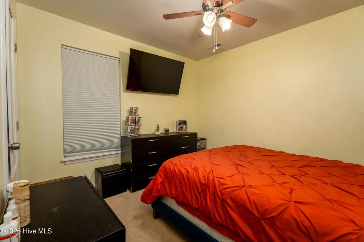
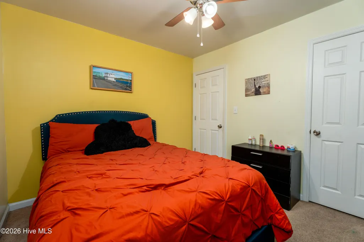
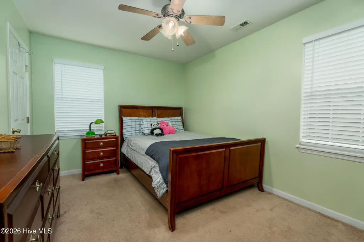
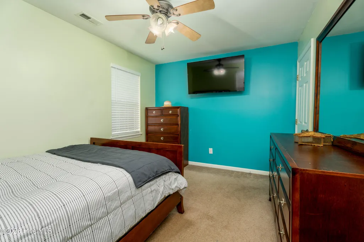
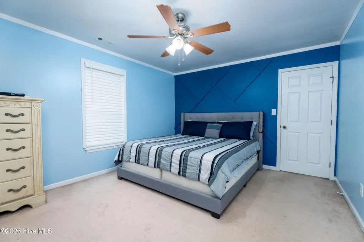
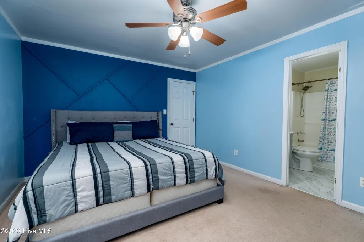
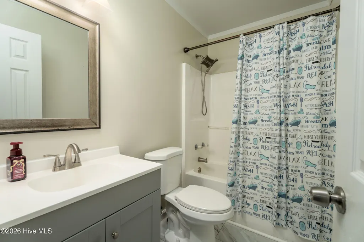
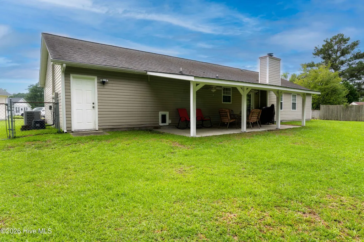
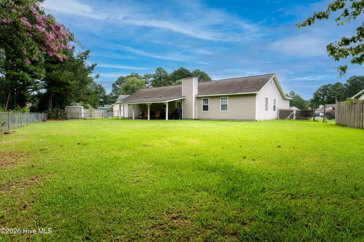
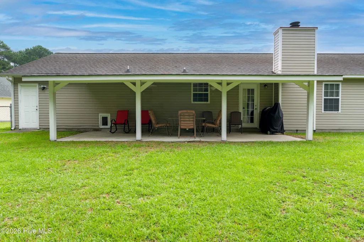
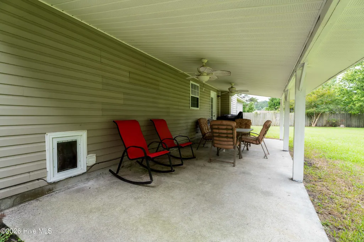
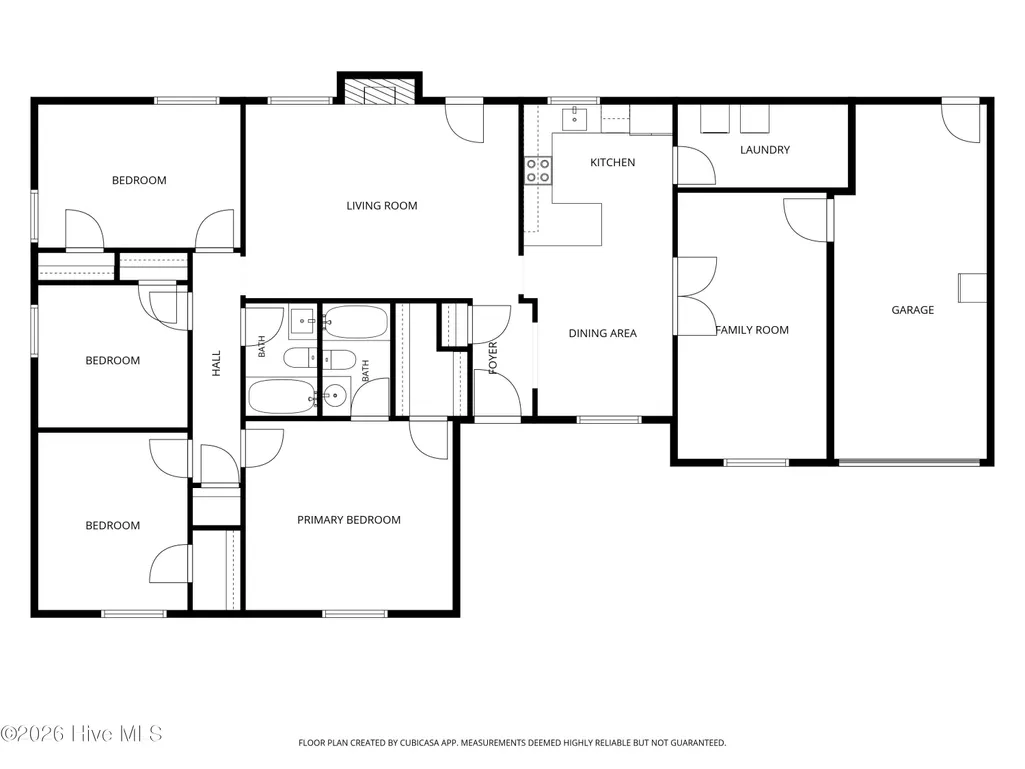
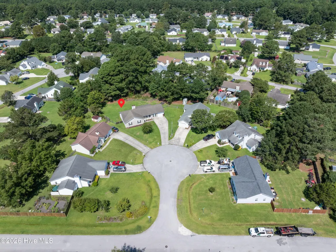
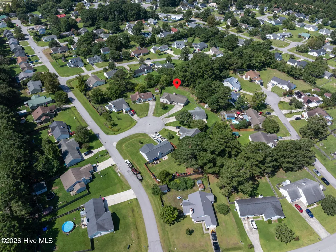
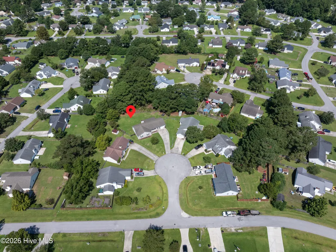
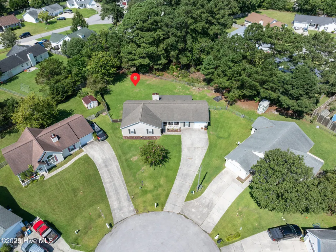
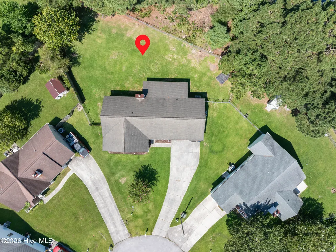
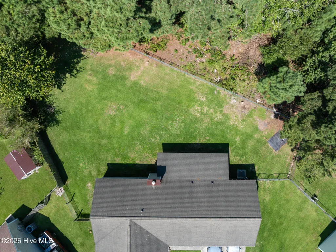
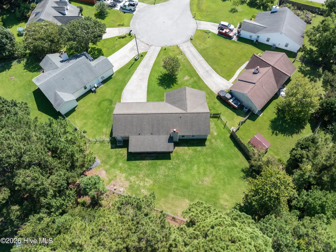
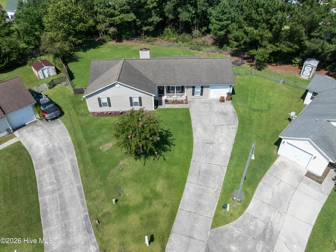
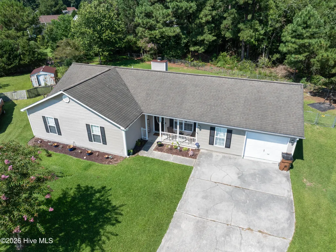
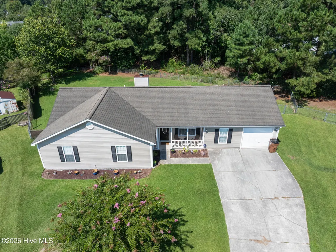
Welcome to 405 Chaps Court in Jacksonville, NC! Situated on a cul-de-sac, this 4-bedroom, 2-bath home offers ample living space, flexible living areas, inviting outdoor spaces, and beautifully updated features. Step inside to discover a renovated kitchen completed in 2026, featuring updated cabinetry, granite countertops, a stylish backsplash, and a farmhouse-style sink. Both bathrooms were also remodeled in 2026, adding a fresh, updated feel to the home. For added value, the home also comes with a 2-10 Home Buyers Warranty. The floor plan offers plenty of versatility with a separate living room and den/flex room, providing options for whatever you choose home office, playroom, hobby space, workout area, or additional entertainment space. Outdoor living is another highlight. Enjoy your morning coffee on the covered front porch or head out back to the covered patio featuring two ceiling fans, a comfortable spot for relaxing, grilling, and entertaining. The fenced backyard provides even more space to enjoy the outdoors. Conveniently located near local schools, shopping, dining, Camp Lejeune, MCAS New River, and beaches, this makes commuting and enjoying coastal Carolina living a breeze. For information about our preferred lender and the incentives you may qualify for, please ask your agent to review the agent's comments for additional details. Don't miss your opportunity for 405 Chaps Court offers an appealing combination of updated interiors, flexible living spaces, and comfortable indoor-outdoor living. Schedule your private showing today!
| Elementary School | Middle School | High School |
|---|---|---|
| Silverdale Elementary School | Hunters Creek Middle School | White Oak High School |
| Price History | |
|---|---|
| 9/3/2026 | Listed $285,000 |
General Features
| Living Area | 1647.0 |
|---|---|
| Heating | Fireplace(s),Electric,Heat Pump |
| Cooling | Central Air,Ceiling Fan(s) |
| Utilities | Cable Available,Sewer Connected,Water Connected,Fiber Optic,High Speed Internet |
| Possession | Close Of Escrow,At Closing |
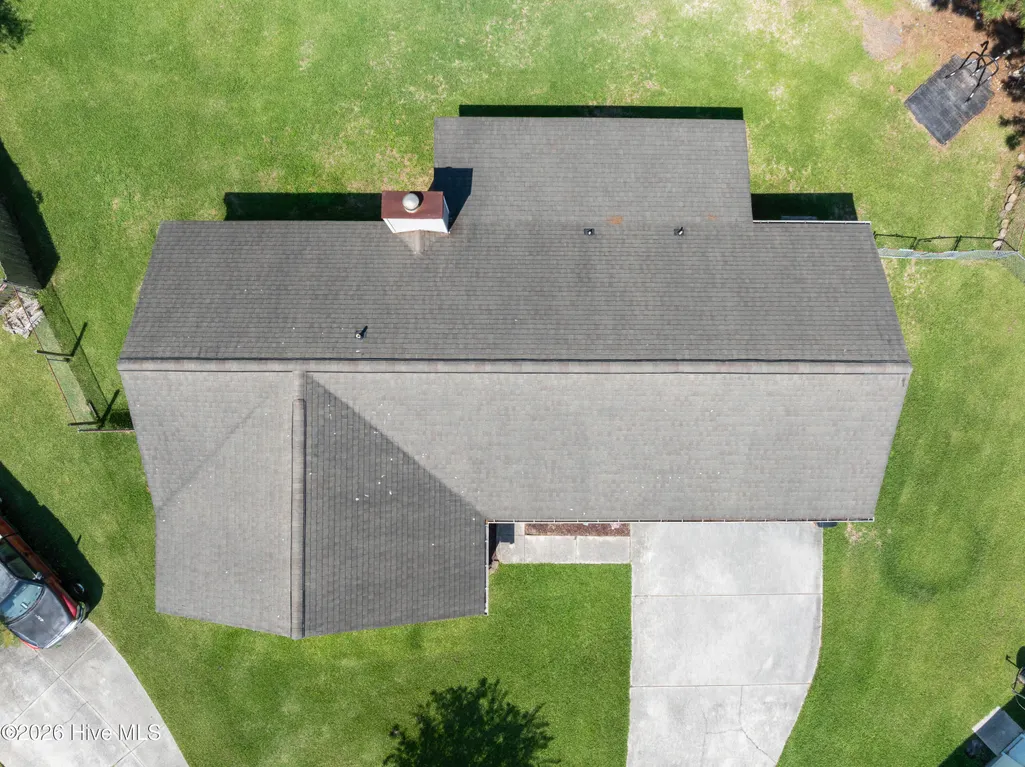
| Roof | Architectural Shingle |
| Appliances | Built-In Microwave,Refrigerator,Electric Range |
| Zoning | R-10 |
| Garage Spaces | 1.0 |
| Patio/Porch Features | Covered,Patio,Front Porch |
| Construction Materials | Vinyl Siding,Wood Frame |
| Year Built | 1994 |
| View | See Remarks |
| Levels | One |
| Property Subtype | Single Family Residence |
| Tax Year | 2026 |
| Taxes | 1758.17 |
| Parcel Number | 1126b-25 |
| County | Onslow |
| Operating Expense | 0.0 |
| New Construction | No |
| Property Type | Residential |
| In City Limits? (Y/N) | No |
| HOA | No |
| Attached Garage | Yes |
| Subdivision Name | Horse Creek Farms |
| Garage Y/N | Yes |
| Total Rooms | 8 |
| Full Baths | 2 |
| Status | Active |
| Directions | Piney Green to Rocky Run Road,left onto Running Road,left onto Palamino,right onto Chaps Court |
| High School | White Oak |
| City | Jacksonville |
| High School District | Onslow |
| Lot Size Units | Acres |
| Lot Size Square Feet | 10454.0 |
| Carport Spaces | 0.0 |
| Carport Y/N | No |
| Elementary School | Silverdale |
| Property Attached Y/N | No |
| Land Lease Y/N | No |
| Home Warranty Y/N | No |
| Middle/Junior High School | Hunters Creek |
| Lease Considered Y/N | No |
| Structure Type | Wood Frame,Stick Built |
| Living Area Units | Square Feet |
| Standard Status | Active |
| Tax Assessed Value | 268423 |
| Legal Description | L165 S4A HORSE CREEK FARMS |
| IslandOrMainland | Mainland |
Interior Features
| Interior Amenities | Walk-in Closet(s),Entrance Foyer,Ceiling Fan(s),Blinds/Shades,Walk-In Closet(s),See Remarks |
|---|---|
| Flooring | LVT/LVP,Carpet,Vinyl,Ceramic Tile |
| Water Heater | Electric |
| Master Bed Level | Primary Living Area |
| Total Stories | 1 |
| Basement (Y/N) | No |
| Air Conditioning Y/N | Yes |
| Heating Y/N | Yes |
| Fireplace Y/N | Yes |
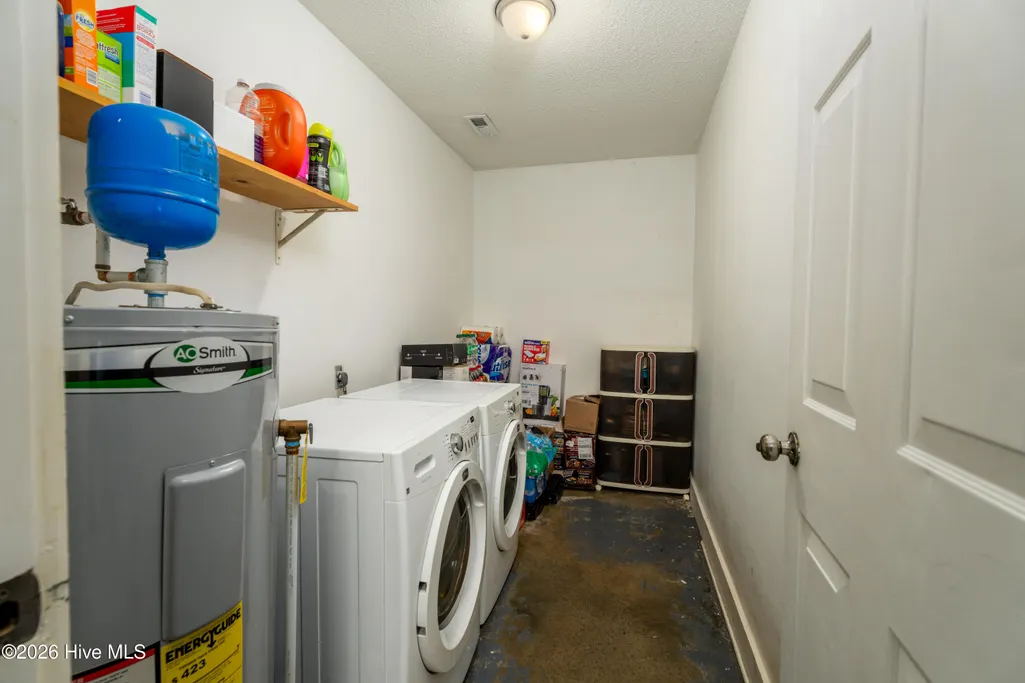
| Laundry Features | Dryer Hookup,Washer Hookup,Laundry Room |
| Total Bedrooms | 4 |
| Entry Level | 1 |
| Room Type | Living Room,Dining Room,Dining Area,Master Bedroom,Bedroom 2,Bedroom 3,Bedroom 4,Den |
| Total Baths | 2 |
| Living Area Range | 1600 - 1799 |
| SmokingYN | No |
Exterior Features
| Exterior Finish | Vinyl Siding |
|---|---|
| Fencing | Chain Link,Back Yard,Fenced |
| Parking Features | Off Street,Paved,Garage |
| Lot Features | Cul-De-Sac |
| Water Source | Public |
| Total Parking | 1.0 |
| Lot Size Area | 0.24 |
| Foundation Details | Slab |
| Spa | No |
| Building Area Total | 1647.0 |
| Lot Dimensions | 41 x 143 x 48 x 130 x 122 |
| Lot Size Acres | 0.24 |
| Road Surface Type | Paved |
| Frontage Type | See Remarks |
| Waterfront Y/N | No |
| Road Frontage Type | Maintained,City Street,State Road,Paved |
| Crops Included Y/N | No |
| Horse Y/N | No |
Amenities
- Foreclosure
- Views
- Short Sale
- New Construction
- Adult 55+
- Lease To Own
- No HOA Fees
- Furnished
- Primary On Main
- Air Conditioning
- Seller Finance
- Green
- Fixer Upper
- Horse
- Golf
- Fireplace
- Deck
- Garage
- Basement
- Pool
Property vs Single Family Average in 28546
Price
Taxes
Year Built
Visits
 The data relating to real estate on this web site comes in part from the Internet Data Exchange program of Hive MLS LLC, and is updated as of September 22, 2026 9:12 AM UTC All information is deemed reliable but not guaranteed and should be independently verified. All properties are subject to prior sale, change, or withdrawal. Neither listing broker(s) nor Holland Shepard Group shall be responsible for any typographical errors, misinformation, or misprints, and shall be held totally harmless from
