
Views - Primary on Main
























Address
444 Look Out Point, Bryson City, NC
Price
$ 985,000
Property Attributes
- MLS#100595560
- TypeSingle Family
- Listing Status Active
- CountySWAIN
- CityBryson City
- NeighborhoodBryson City
- Zip28713
- StyleSingle Family Residence
- Year Built2024
- Taxes$ 2544
- Price$ 985,000
- Bedrooms3
- Full Bathrooms2
- Half Bathrooms1
- Sqr Footage2235
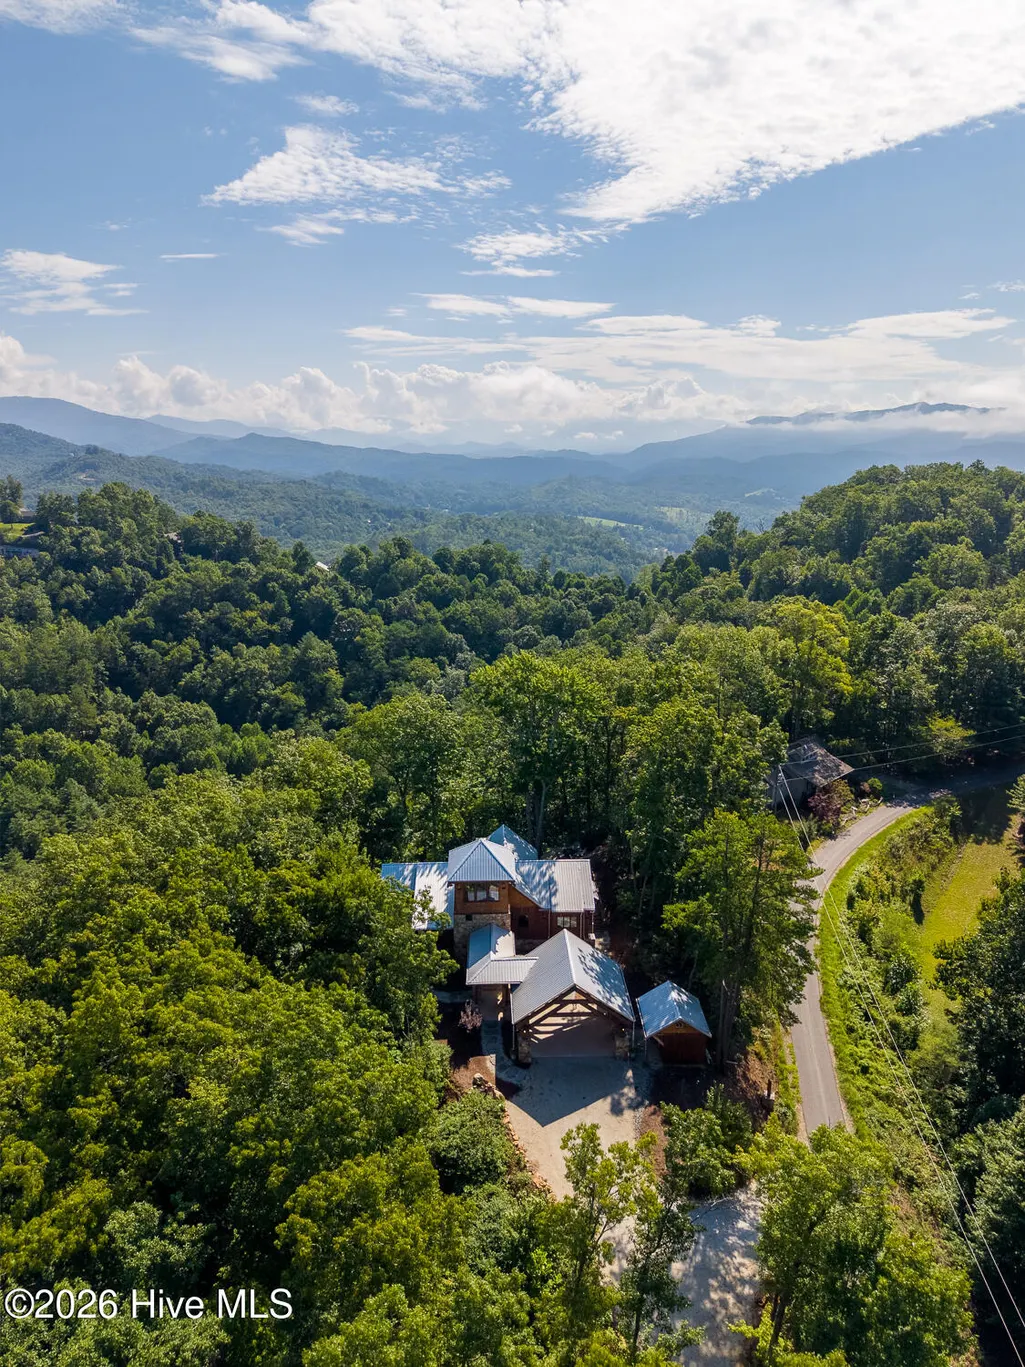
- Lot Size4.08 Acres
Data Source:
North Carolina Regional MLS (NCRMLS)
Property Description
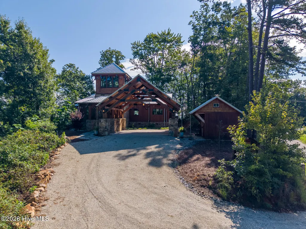
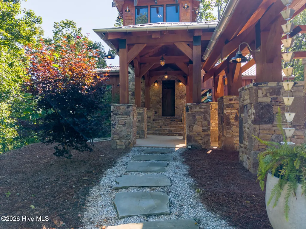
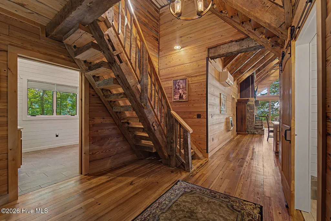
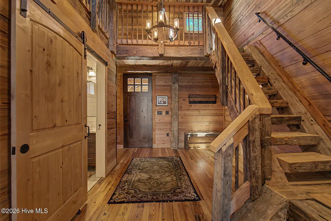
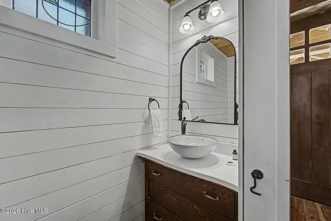
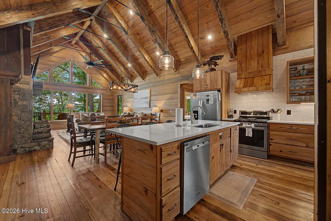
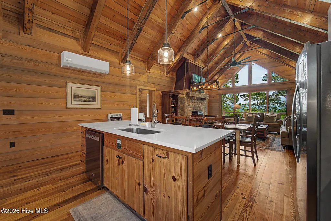
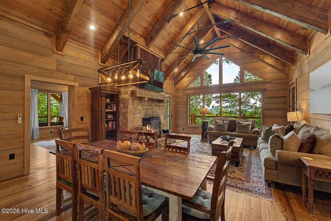
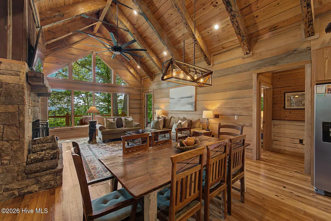
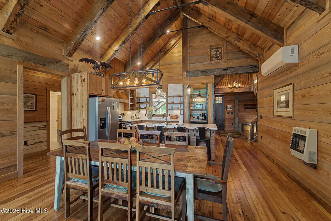
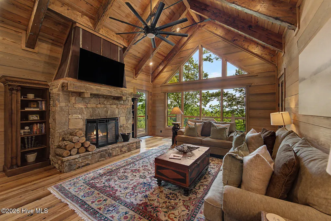
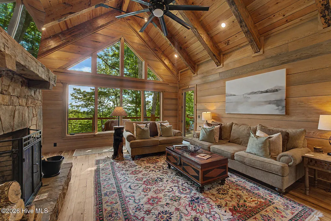
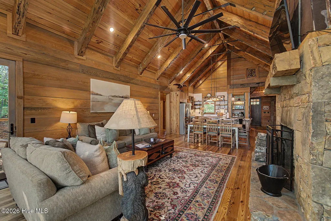
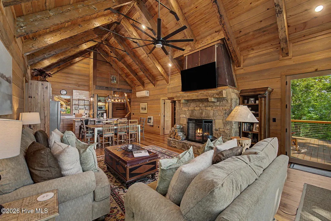
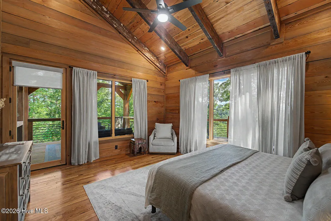
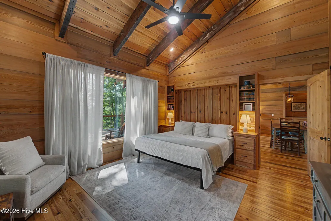
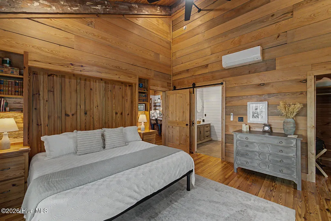
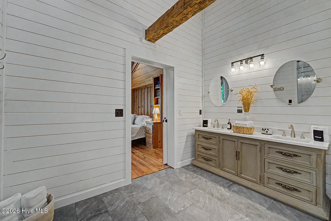
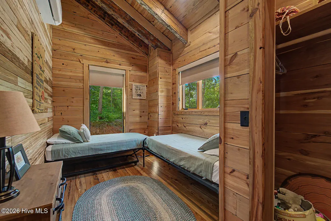
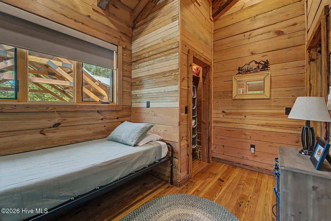
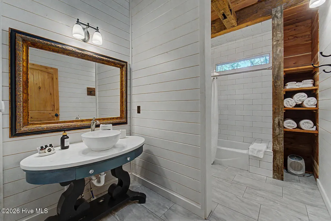
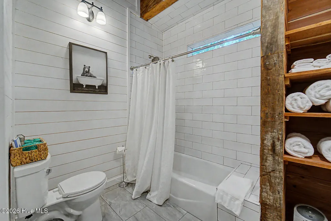
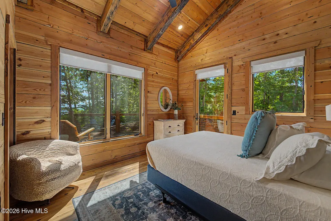
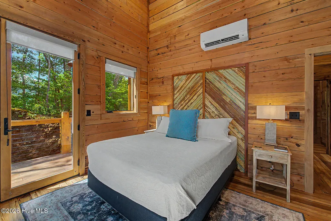
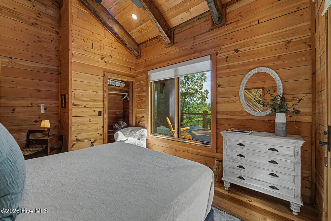
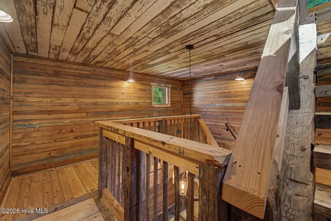
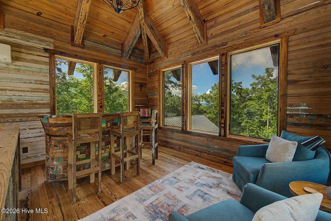
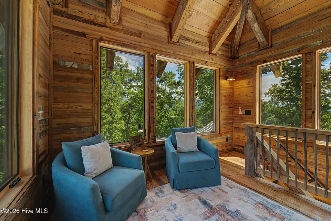
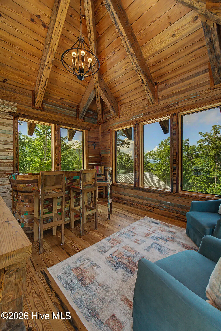
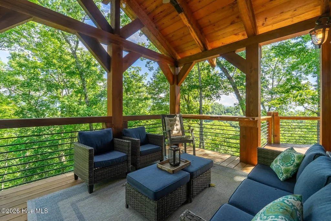
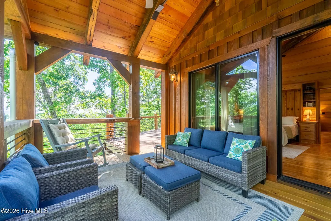
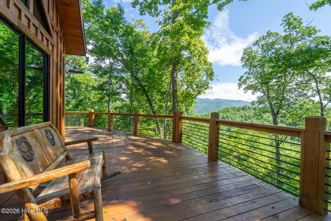
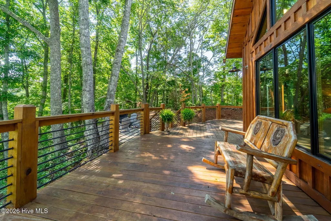
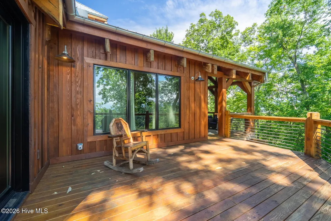
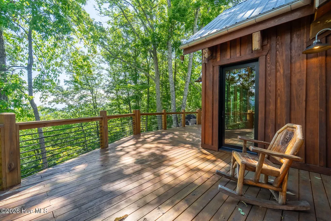
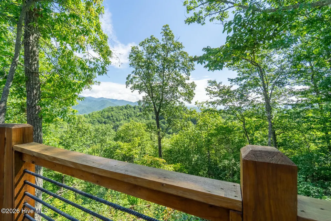
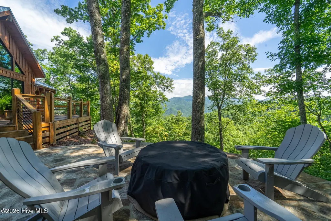
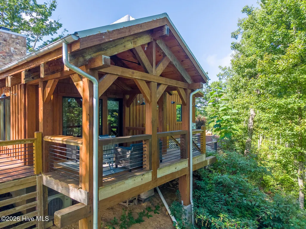
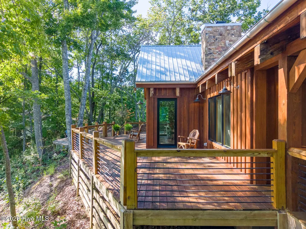
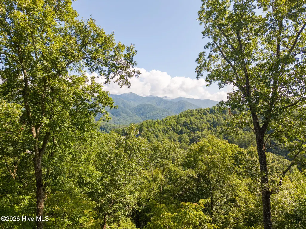
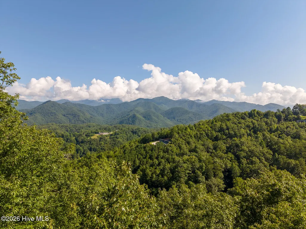
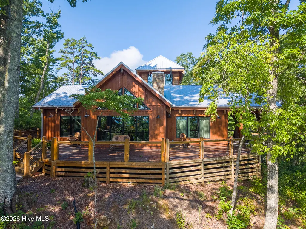
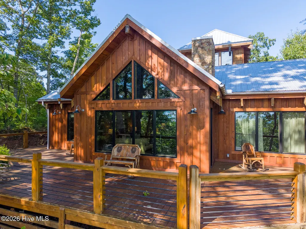
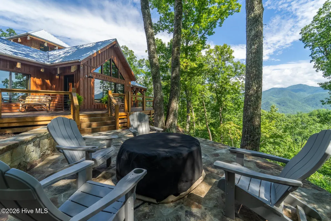
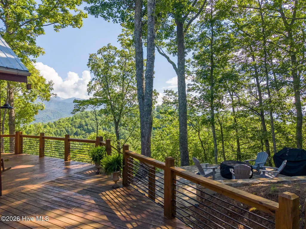
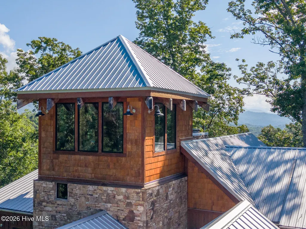
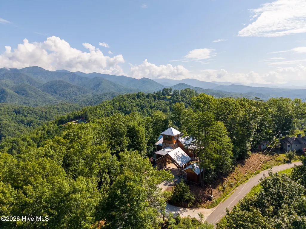
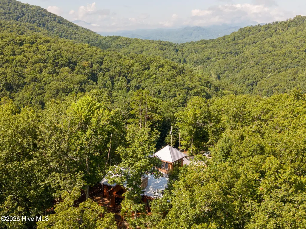
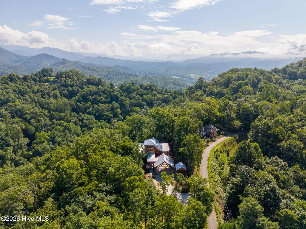
Experience the best of Western North Carolina mountain living in this beautifully crafted 3-bedroom, 2.5-bath custom cabin in Bryson City. A striking combination of stacked stone and natural wood siding creates a timeless mountain aesthetic, while soaring ceilings, walls of windows, and massive custom beams fill the home with warmth, character, and natural light. Designed to take full advantage of its spectacular long-range mountain views, the open-concept living area provides an inviting gathering space for family and friends. Floor-to-ceiling windows frame the surrounding mountains, while the impressive, vaulted ceiling and oversized timber beams create the dramatic sense of scale and craftsmanship found throughout the home. The spacious kitchen flows seamlessly into the dining and living areas, making entertaining effortless. Each bedroom offers a comfortable retreat, with the primary suite providing a peaceful place to unwind after a day exploring the mountains. Multiple indoor and outdoor living spaces invite you to relax, take in the scenery, and enjoy the beauty of every season. Located in the highly desirable Bryson City area, this property offers easy access to the outdoor adventures and attractions that make the Smokies such a sought-after destination. Whether you're looking for a private mountain getaway, a second home, or an investment property, this cabin checks all the boxes. Currently operating successfully on a vacation rental program, the property offers an exceptional opportunity to purchase a turnkey mountain retreat with established rental history and income potential. With its combination of quality construction, dramatic architectural details, breathtaking long-range views, and desirable location, this is a rare opportunity to own a truly special piece of the Smoky Mountains.
| Elementary School | Middle School | High School |
|---|---|---|
| Swain West Elementary School | Swain County Middle School | Swain County High School |
| Price History | |
|---|---|
| 8/12/2026 | Listed $985,000 |
General Features
| Living Area | 2235.0 |
|---|---|
| Heating | Propane,Other,Fireplace(s) |
| Cooling | Other,Multi Units |
| Utilities | High Speed Internet |
| Possession | Close Of Escrow,At Closing |
| Roof | Metal |
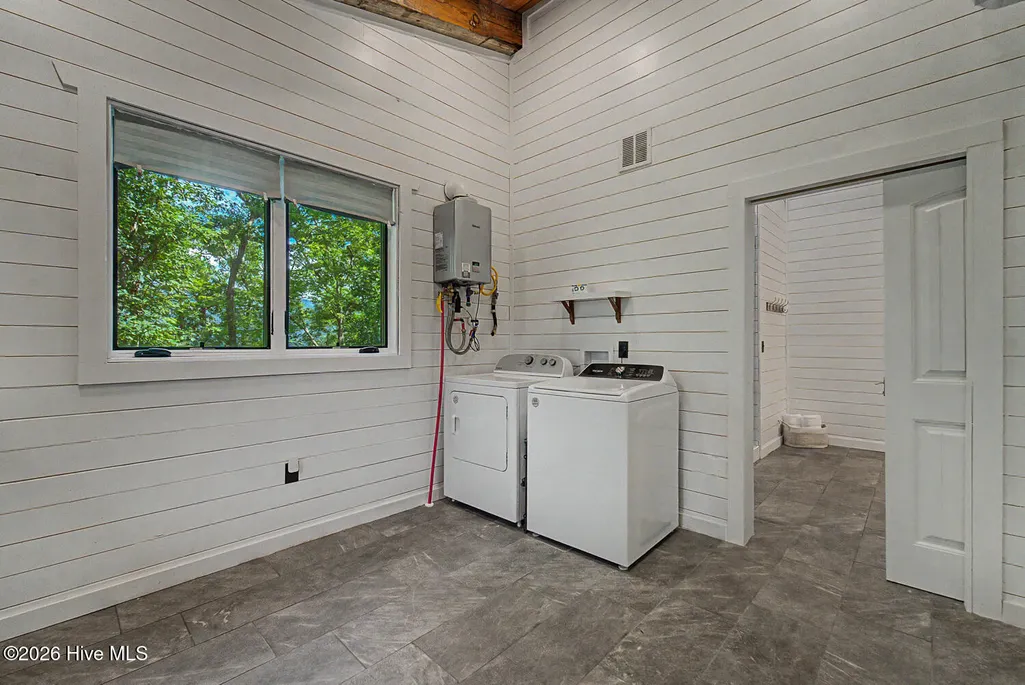
| Appliances | Mini Refrigerator,Dryer,Dishwasher,Gas Range |
| Zoning | None |
| HOA Fee | 850.0 |
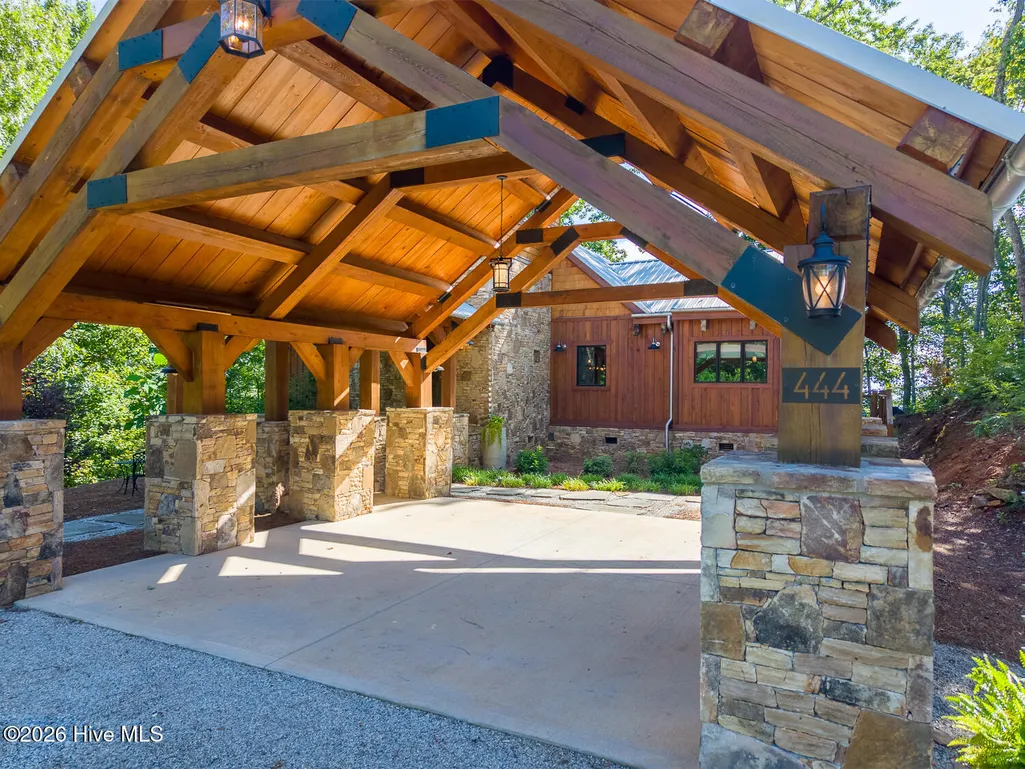
| Garage Spaces | 4.0 |
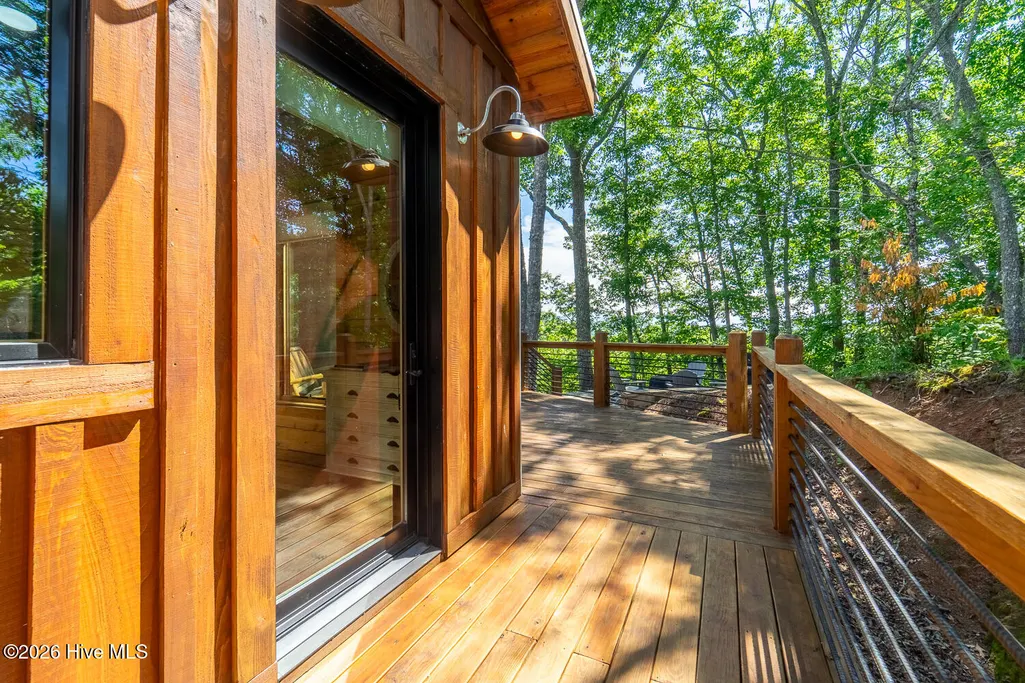
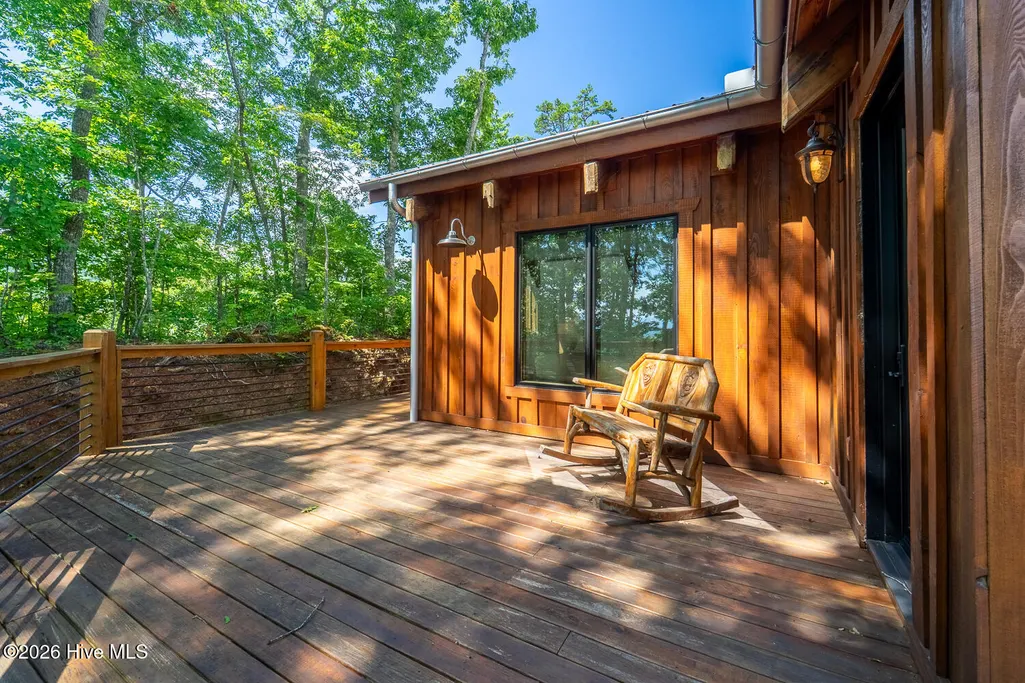
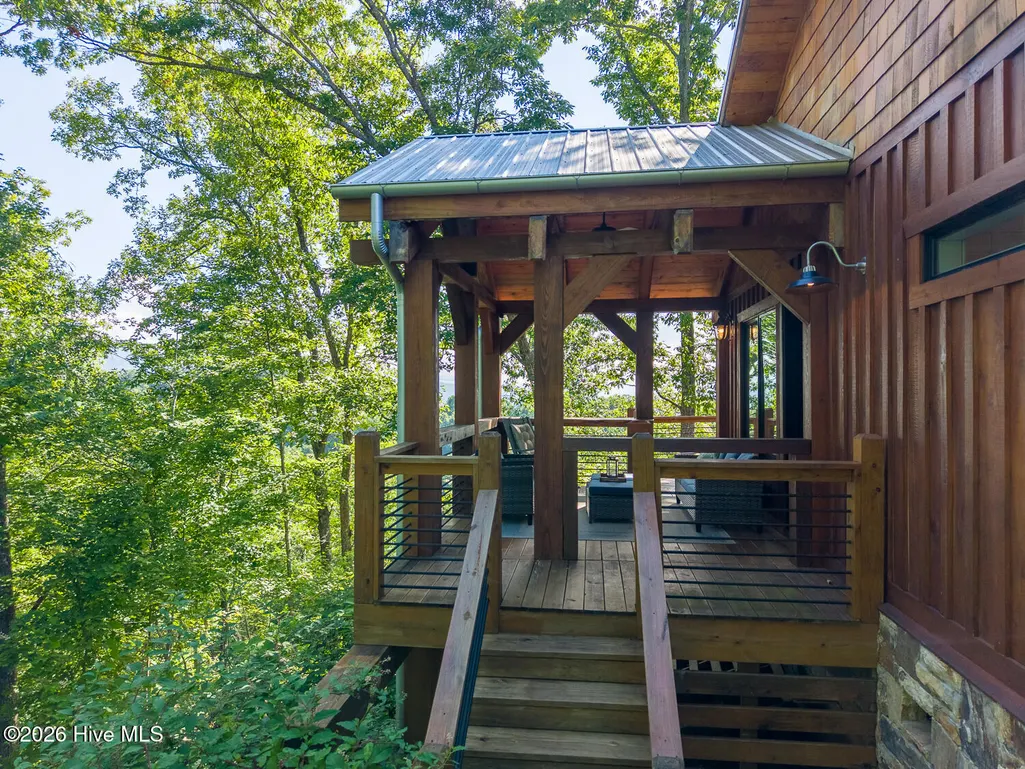
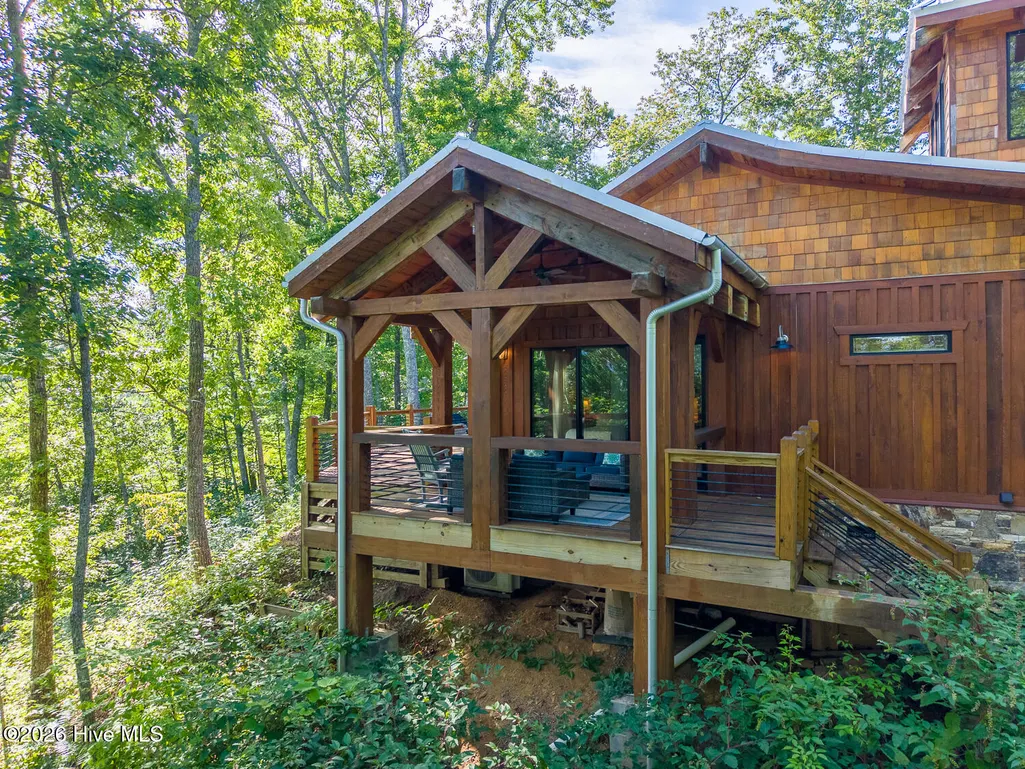
| Patio/Porch Features | Covered,Deck,Wrap Around,Side Porch |
| Pool Features | None |
| Construction Materials | Cedar,Shake Siding,Stone,Wood Siding,Wood Frame |
| Year Built | 2024 |
| View | Mountain |
| Levels | Two |
| Property Subtype | Single Family Residence |
| Tax Year | 2026 |
| Taxes | 2544.54 |
| Parcel Number | 666403012995 |
| Waterfront Features | None |
| Accessibility | None |
| Assoc Fee Paid Per | Annually |
| County | Swain |
| Operating Expense | 0.0 |
| New Construction | No |
| Property Type | Residential |
| In City Limits? (Y/N) | No |
| Association Amenities | None |
| HOA | Yes |
| Attached Garage | No |
| Subdivision Name | Other |
| Garage Y/N | Yes |
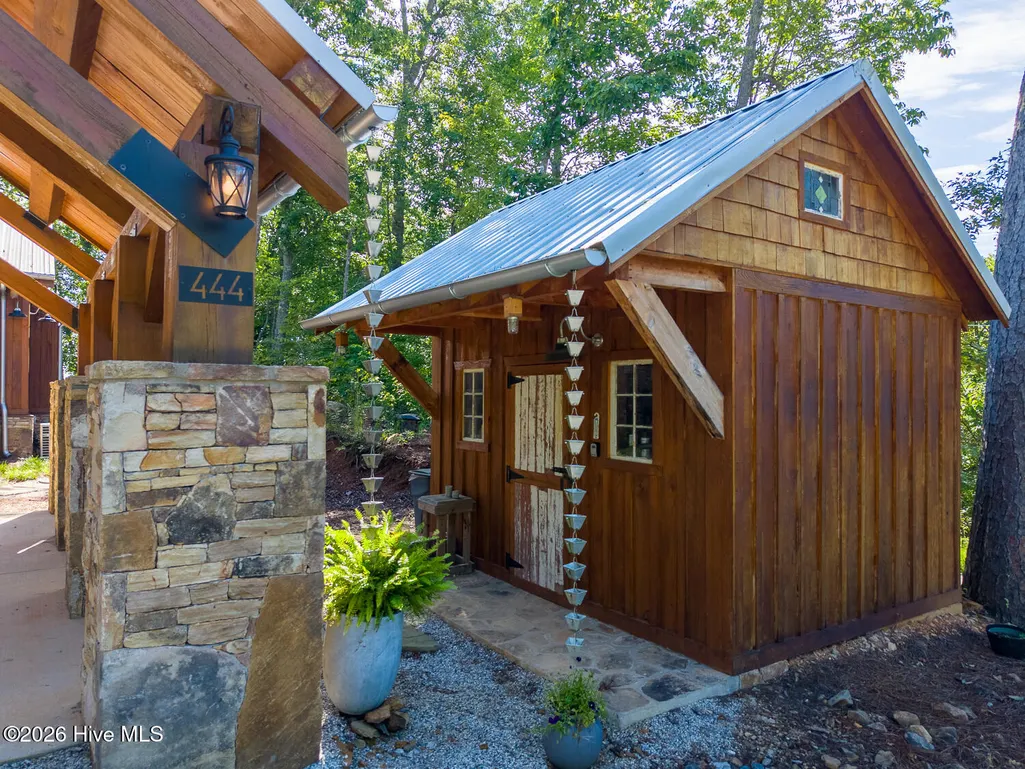
| Other Structures | Workshop,Outbuilding |
| Total Rooms | 11 |
| Full Baths | 2 |
| Status | Active |
| Directions | Bryson City to Buckner Br. Left on Fontana Ridge- GATE. LEft on Overlook Pt to property on Right. |
| High School | Swain County |
| City | Bryson City |
| Association Name | Fontana Ridge Properties |
| Lot Size Units | Acres |
| Lot Size Square Feet | 177725.0 |
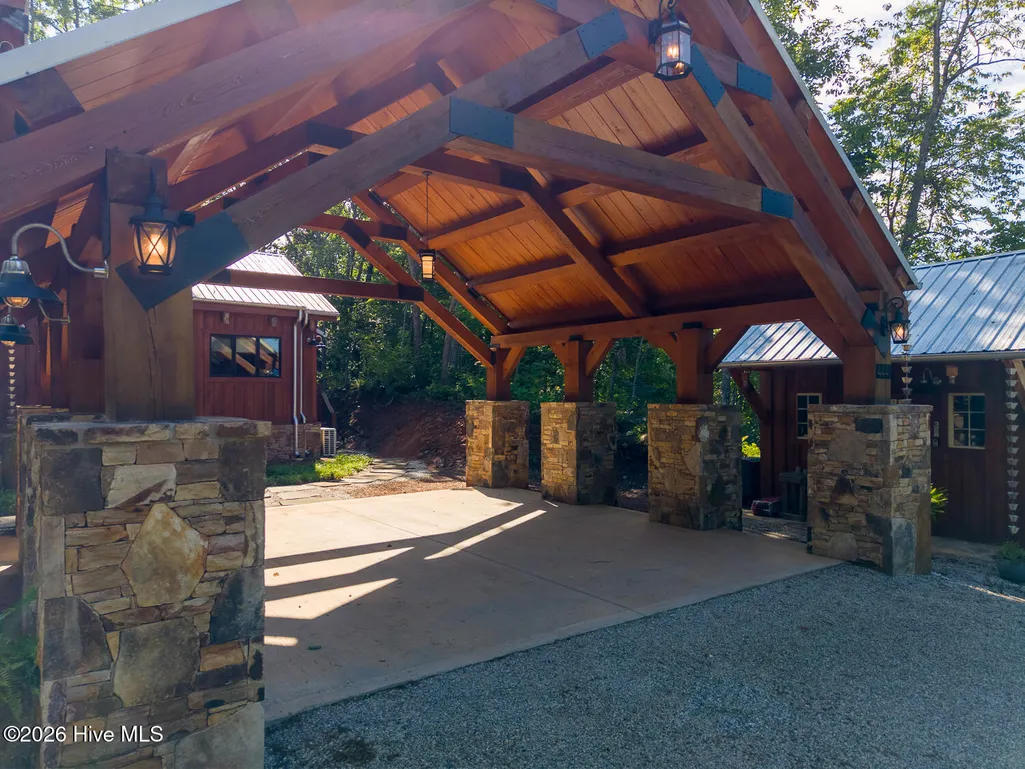
| Carport Spaces | 4.0 |
| Carport Y/N | No |
| Elementary School | Swain West |
| Property Attached Y/N | No |
| Land Lease Y/N | No |
| Home Warranty Y/N | No |
| Middle/Junior High School | Swain County |
| Property Condition | Completed |
| Lease Considered Y/N | No |
| Virtual Tour | https://www.zillow.com/view-imx/000e71de-4292-4d23-afce-057ed8bab4ee?setAttribution=mls&wl=true&initialViewType=pano&utm_source=dashboard |
| Structure Type | Wood Frame,Stick Built |
| Living Area Units | Square Feet |
| Standard Status | Active |
| Tax Lot | 46 |
| Legal Description | 4.08 Acres Lot 46 Fontana Ridge Properties |
| IslandOrMainland | Mainland |
Interior Features
| Interior Amenities | Walk-in Closet(s),Vaulted Ceiling(s),High Ceilings,Mud Room,Solid Surface,Furnished,Pantry,Walk-in Shower,Walk-In Closet(s) |
|---|---|
| Basement | None |
| Flooring | Ceramic Tile,Hardwood |
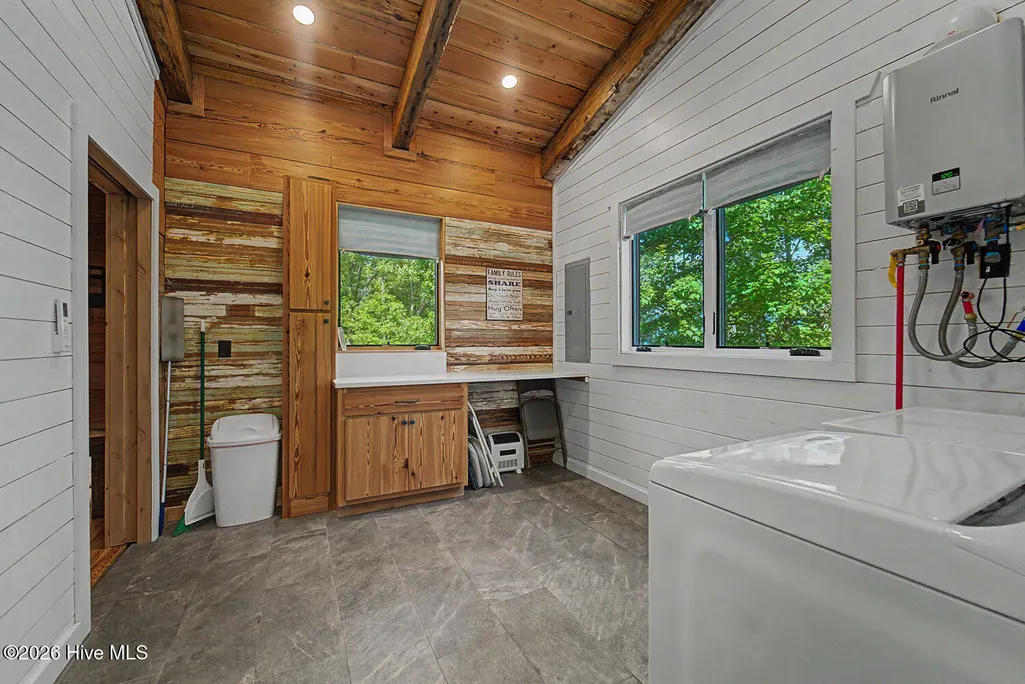
| Water Heater | Tankless |
| Total Fireplaces | 1 |
| Master Bed Level | Primary Living Area |
| Total Stories | 2 |
| Basement (Y/N) | No |
| Air Conditioning Y/N | Yes |
| Heating Y/N | Yes |
| Window Features | Storm Window(s) |
| Fireplace Y/N | Yes |
| Half Baths | 1 |
| Laundry Features | Laundry Room |
| Total Bedrooms | 3 |
| Attic Features | None |
| Entry Level | 1 |
| Room Type | Master Bedroom,Bedroom 2,Bedroom 3,Laundry,Bathroom 1,Dining Area,Living Room,Other,Bathroom 2,Bathroom 3,Loft |
| Total Baths | 3 |
| Living Area Range | 2200 - 2399 |
| SmokingYN | No |
Exterior Features
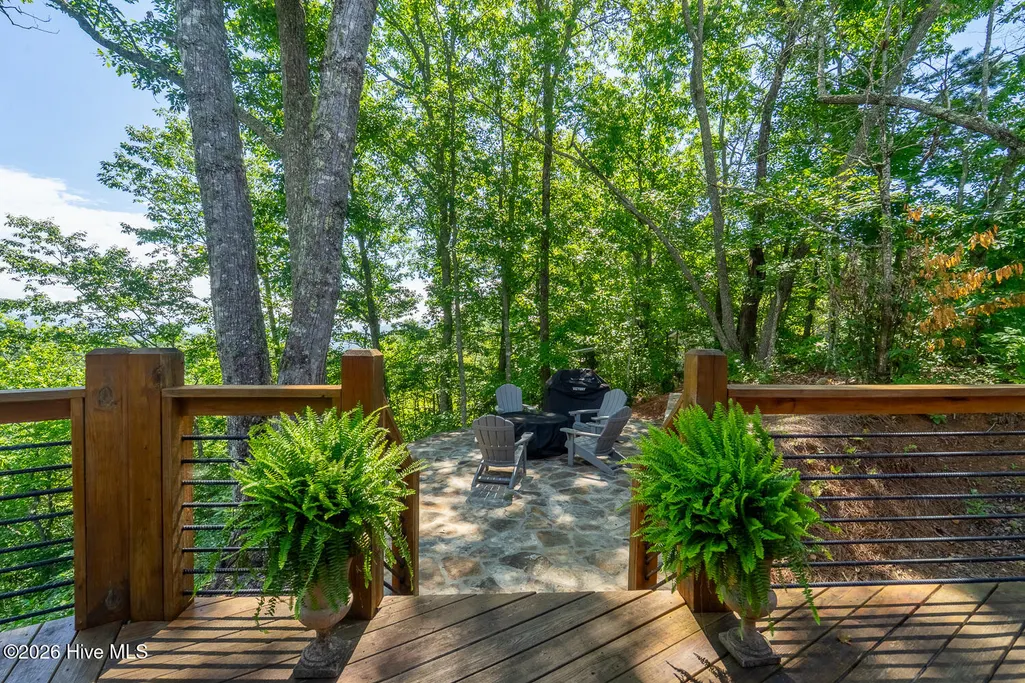
| Exterior Amenities | Gas Grill |
|---|---|
| Exterior Finish | Stone,Wood Siding,Cedar,Shake Siding |
| Fencing | None |
| Parking Features | Covered,Additional Parking,Gravel,Detached Carport |
| Water Source | Well,Private |
| Total Parking | 4.0 |
| Lot Size Area | 4.08 |
| Foundation Details | Block |
| Spa | No |
| Building Area Total | 2235.0 |
| Lot Dimensions | 258.6 X 628.8 X 381.21 X 548.7 |
| Lot Size Acres | 4.08 |
| Road Surface Type | Paved |
| Frontage Type | See Remarks |
| Waterfront Y/N | No |
| Road Frontage Type | Paved |
| Crops Included Y/N | No |
| Horse Y/N | No |
Amenities
- Foreclosure
- Views
- Short Sale
- New Construction
- Adult 55+
- Lease To Own
- No HOA Fees
- Furnished
- Primary On Main
- Air Conditioning
- Seller Finance
- Green
- Fixer Upper
- Horse
- Golf
- Fireplace
- Deck
- Garage
- Basement
- Pool
Property vs Single Family Average in 28713
Price
Year Built
Visits
 The data relating to real estate on this web site comes in part from the Internet Data Exchange program of Hive MLS LLC, and is updated as of September 22, 2026 9:12 AM UTC All information is deemed reliable but not guaranteed and should be independently verified. All properties are subject to prior sale, change, or withdrawal. Neither listing broker(s) nor Holland Shepard Group shall be responsible for any typographical errors, misinformation, or misprints, and shall be held totally harmless from
