
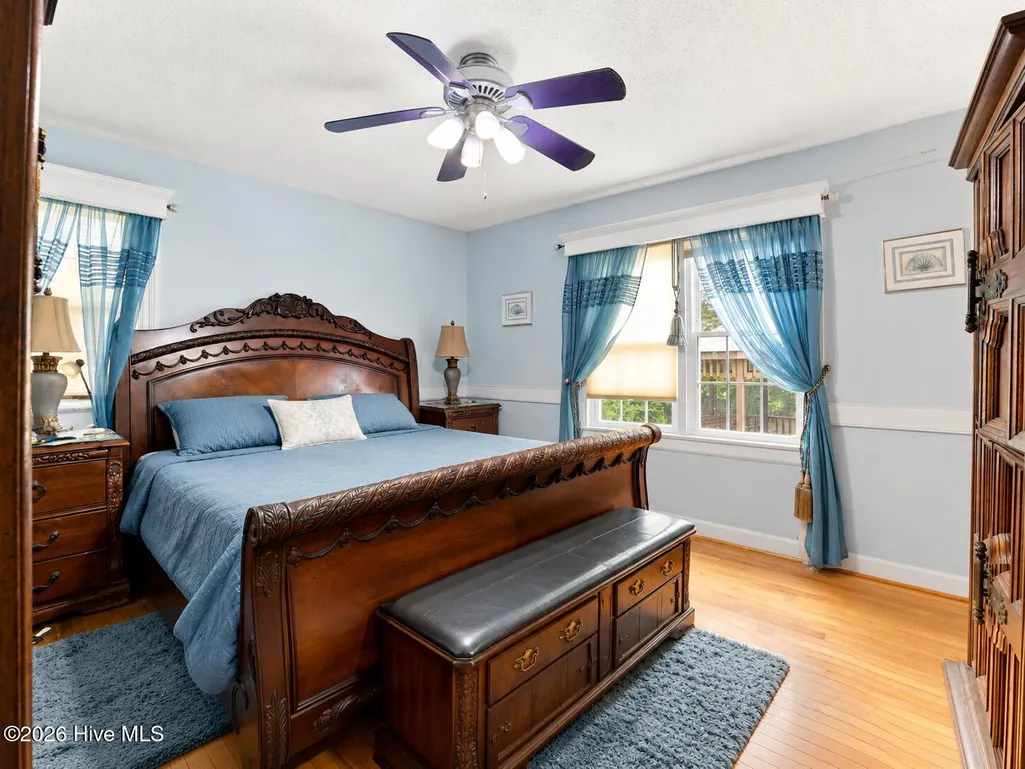
Primary on Main


Address
105 Brentwood Drive N, Wilson, NC
Price
$ 300,000
Property Attributes
- MLS#100594383
- TypeSingle Family
- Listing Status Active
- CountyWILSON
- CityWilson
- AreaBrentwood Forest
- NeighborhoodWilson
- Zip27893
- StyleSingle Family Residence
- Year Built1973
- Taxes$ 2676
- Price$ 300,000
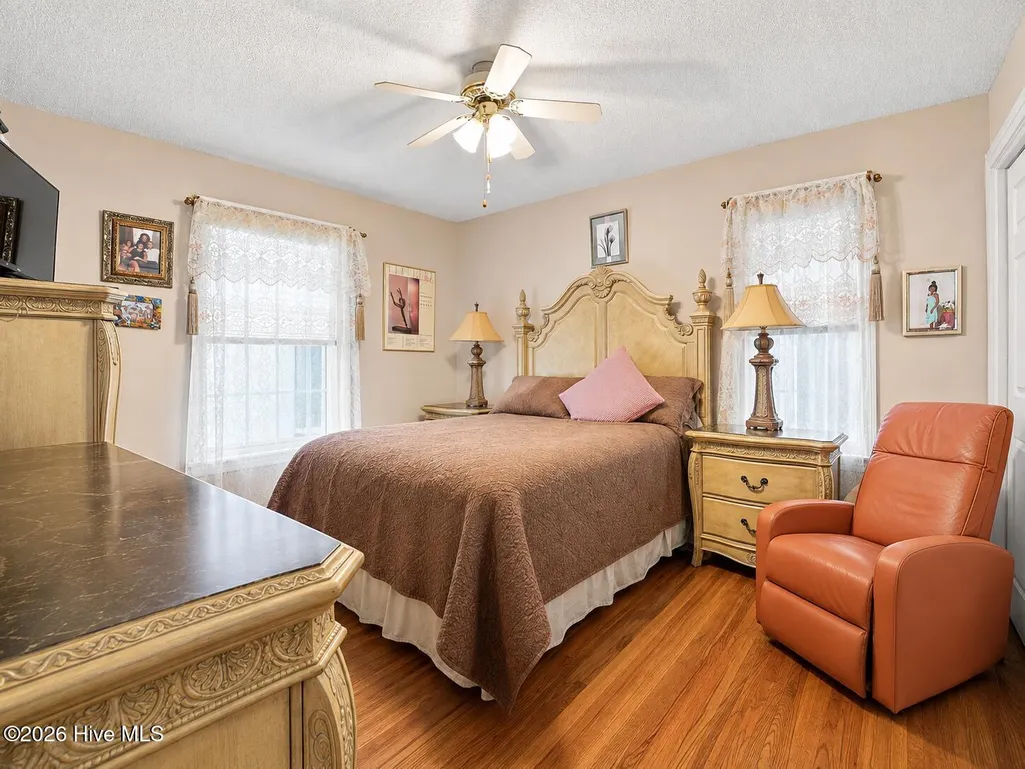
- Bedrooms4
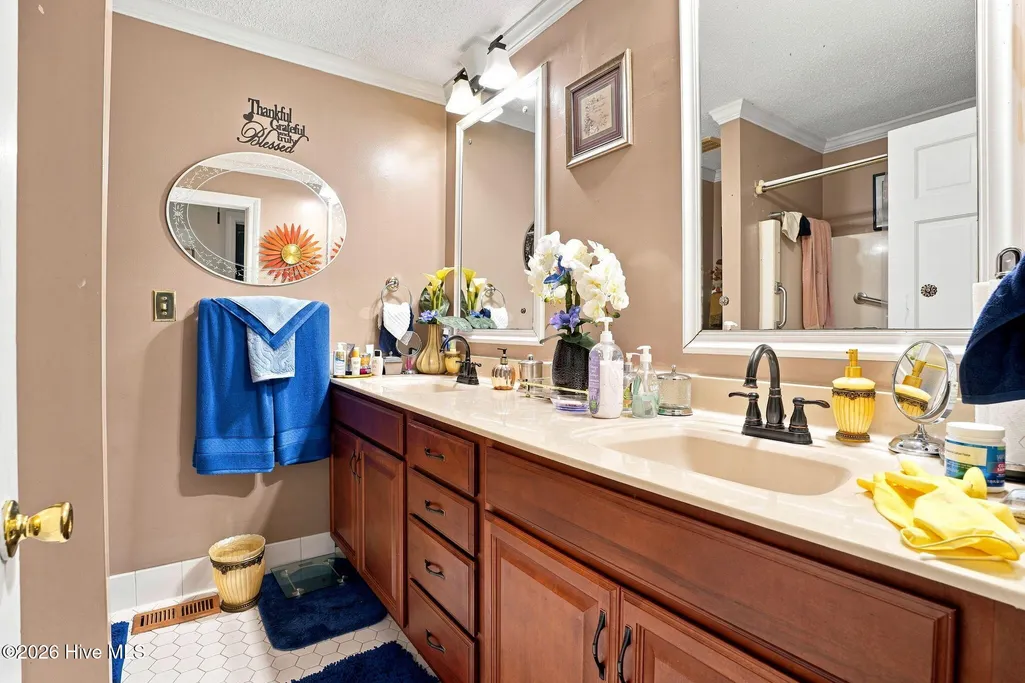
- Full Bathrooms2
- Half Bathrooms1
- Sqr Footage2094
- Lot Size0.55 Acres
Data Source:
North Carolina Regional MLS (NCRMLS)
Property Description
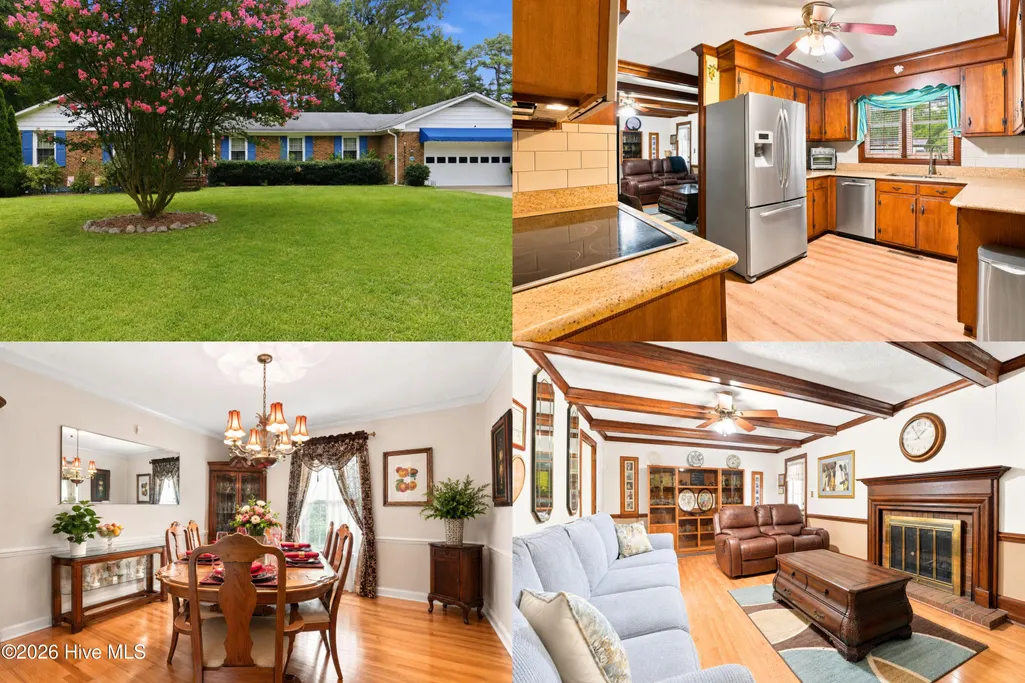
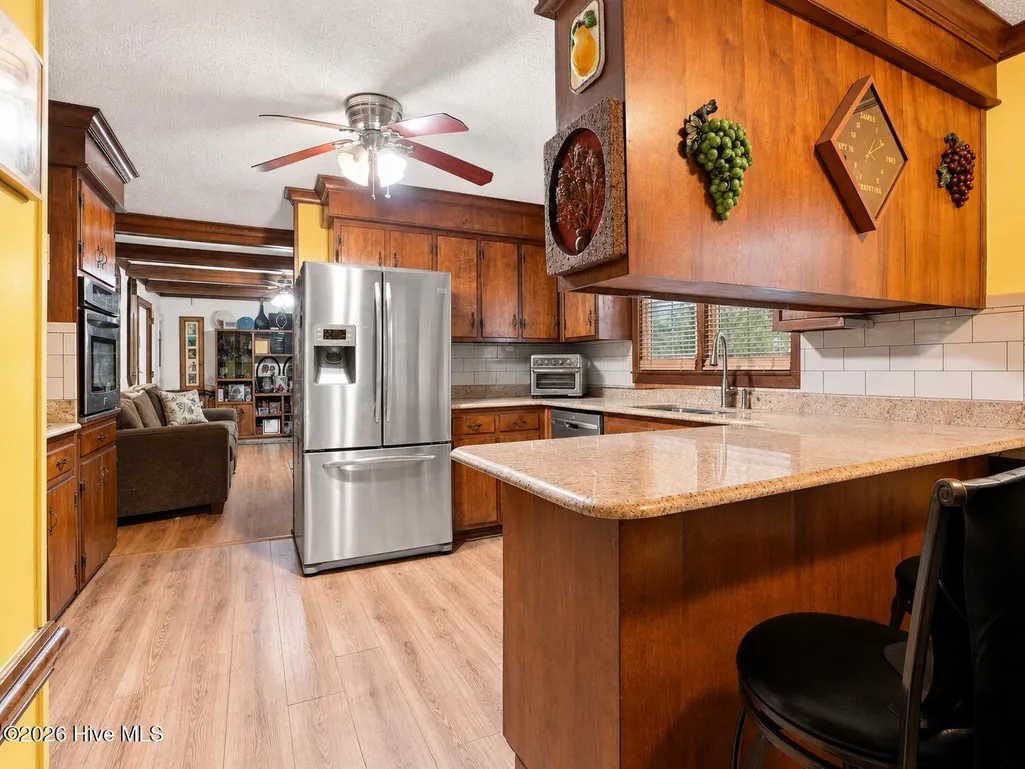
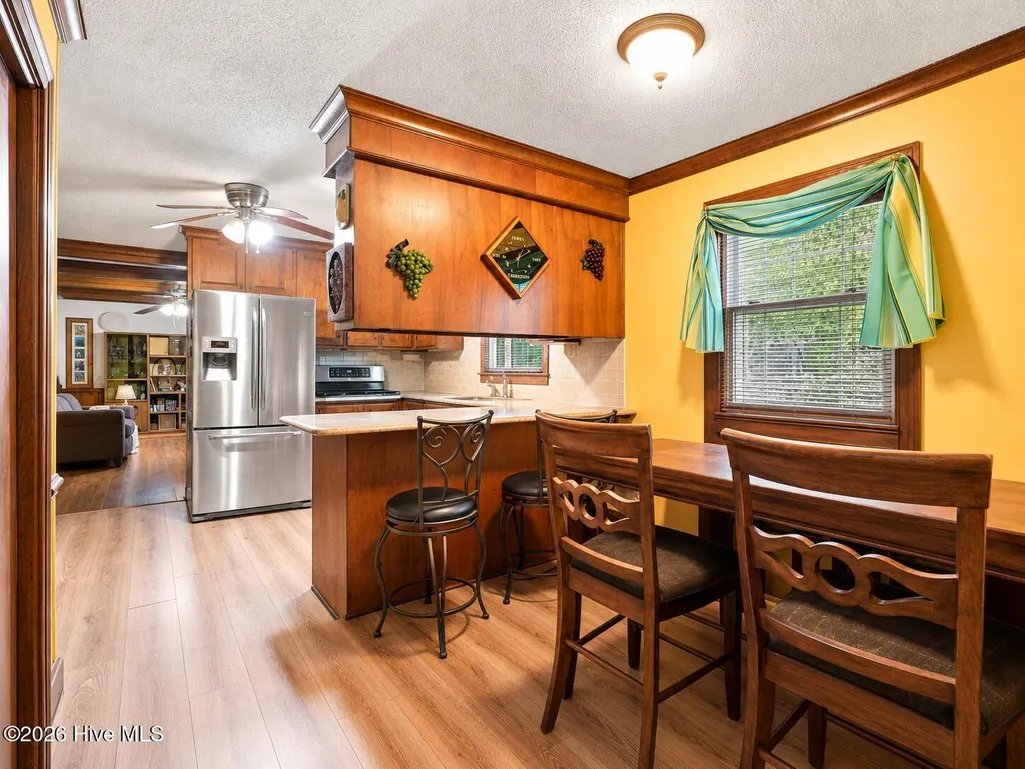
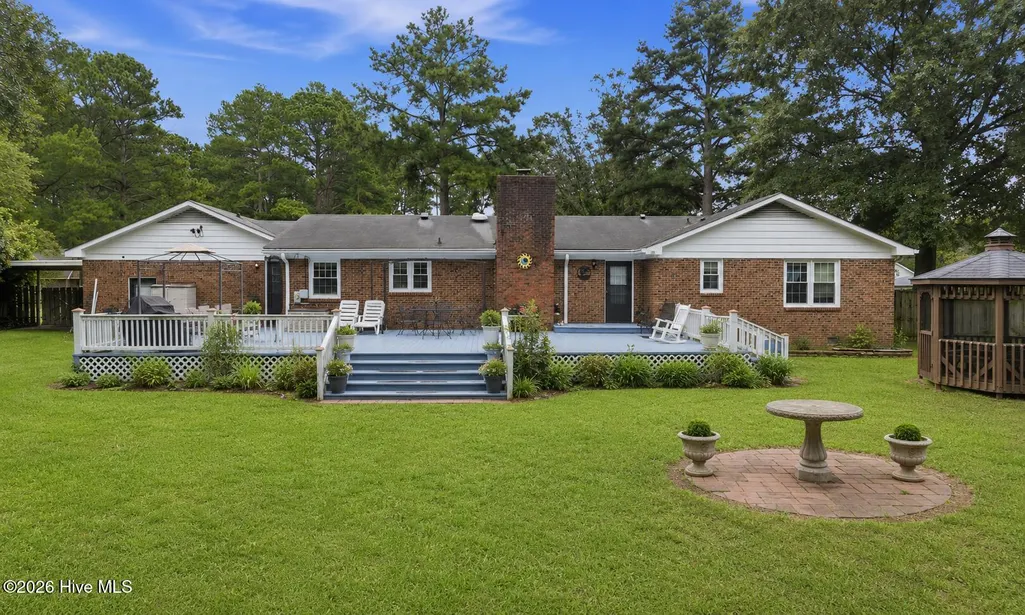
Nestled in an established neighborhood surrounded by mature pine trees, this property offers a comfortable setting where everyday living and outdoor enjoyment come together. Generous indoor and outdoor spaces create opportunities to relax, entertain, and make lasting memories. At the heart of the home, the kitchen is designed with both function and style in mind, featuring granite countertops, a tiled backsplash, black and stainless steel appliances, an electric cooktop, wall oven, and a spacious walk-in pantry that provides exceptional storage. A separate laundry room adds convenience to daily routines. The backyard is designed for enjoying every season, featuring partial fencing, a gazebo, a beautiful stone patio with built-in stone seating, and an expansive deck with separate trellis-covered areas for outdoor dining and grilling. Whether hosting friends, enjoying a peaceful morning, or unwinding at the end of the day, this outdoor space offers endless possibilities. An outbuilding provides additional storage for tools, hobbies, or outdoor equipment. The oversized two-car garage is a standout feature, offering finished floors, walls, and ceiling along with abundant storage space for projects, organization, or recreational gear. An attached carport provides additional covered parking for added convenience. Conveniently located near shopping, dining, parks, recreation, healthcare, and major roadways, this home combines the character of an established setting with easy access to everyday essentials. Being sold as is, this property presents an opportunity to add your personal touches while enjoying a spacious homesite, exceptional outdoor living areas, and versatile storage options. **Some photos may have been virtually staged**
| Elementary School | Middle School | High School |
|---|---|---|
| Wells Elementary School | Steight Middle | Fike High School |
| Price History | |
|---|---|
| 8/6/2026 | Listed $300,000 |
General Features
| Living Area | 2094.0 |
|---|---|
| Heating | Forced Air,Natural Gas |
| Cooling | Central Air |
| Utilities | Sewer Available,Water Available |
| Possession | Close Of Escrow,At Closing |
| Roof | Shingle |
| Zoning | RA |
| Garage Spaces | 2.0 |
| Patio/Porch Features | Deck,Patio |
| Construction Materials | Block,Brick |
| Year Built | 1973 |
| View | See Remarks |
| Levels | One |
| Property Subtype | Single Family Residence |
| Tax Year | 2025 |
| Taxes | 2676.32 |
| Parcel Number | 3712-89-7011.000 |
| County | Wilson |
| Operating Expense | 0.0 |
| New Construction | No |
| Property Type | Residential |
| In City Limits? (Y/N) | No |
| HOA | No |
| Attached Garage | Yes |
| Subdivision Name | Brentwood Forest |
| Garage Y/N | Yes |
| Total Rooms | 5 |
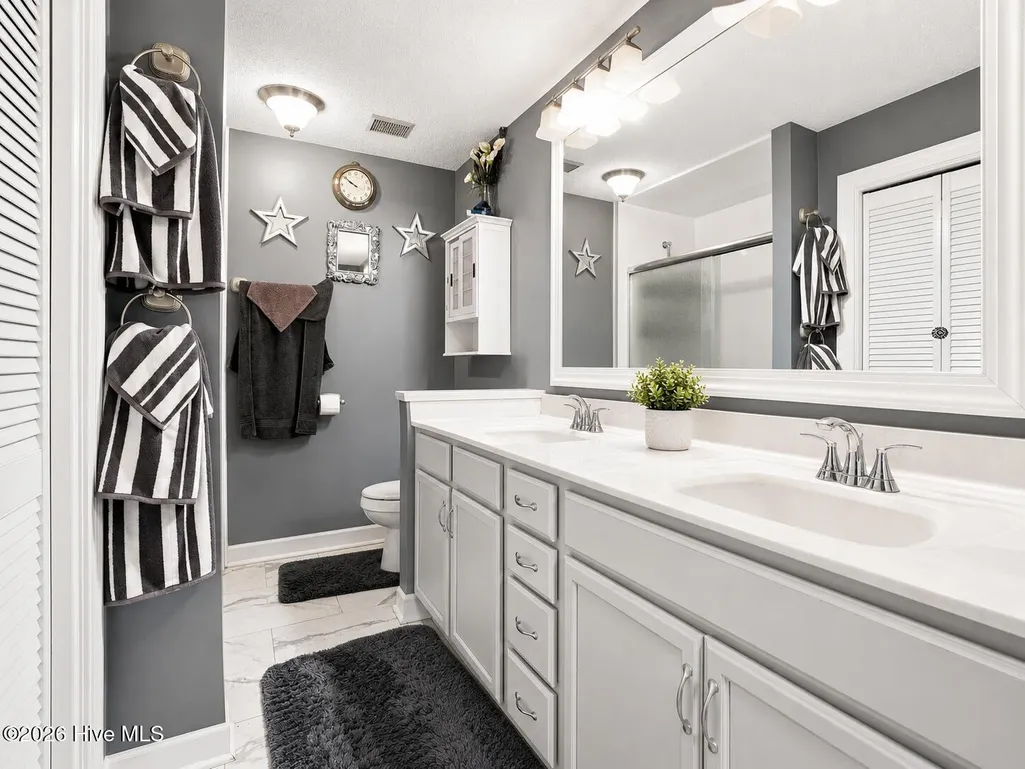
| Full Baths | 2 |
| Status | Active |
| Directions | Head east on NC 42 E Use the left 2 lanes to turn left onto Forest Hills Rd W Turn right onto Nash St N Turn left onto Brentwood Dr N |
| High School | Fike |
| City | Wilson |
| Lot Size Units | Acres |
| Lot Size Square Feet | 23958.0 |
| Carport Spaces | 0.0 |
| Carport Y/N | No |
| Elementary School | Wells |
| Property Attached Y/N | No |
| Land Lease Y/N | No |
| Home Warranty Y/N | No |
| Middle/Junior High School | Steight Middle |
| Lease Considered Y/N | No |
| Structure Type | Stick Built |
| Living Area Units | Square Feet |
| Standard Status | Active |
| Tax Assessed Value | 238957 |
| Legal Description | 105 Brentwood Dr N P4 & Pb 12-43 P5 1.00Lt |
| IslandOrMainland | Mainland |
Interior Features
| Interior Amenities | Eat-in Kitchen |
|---|---|
| Flooring | LVT/LVP,Hardwood |
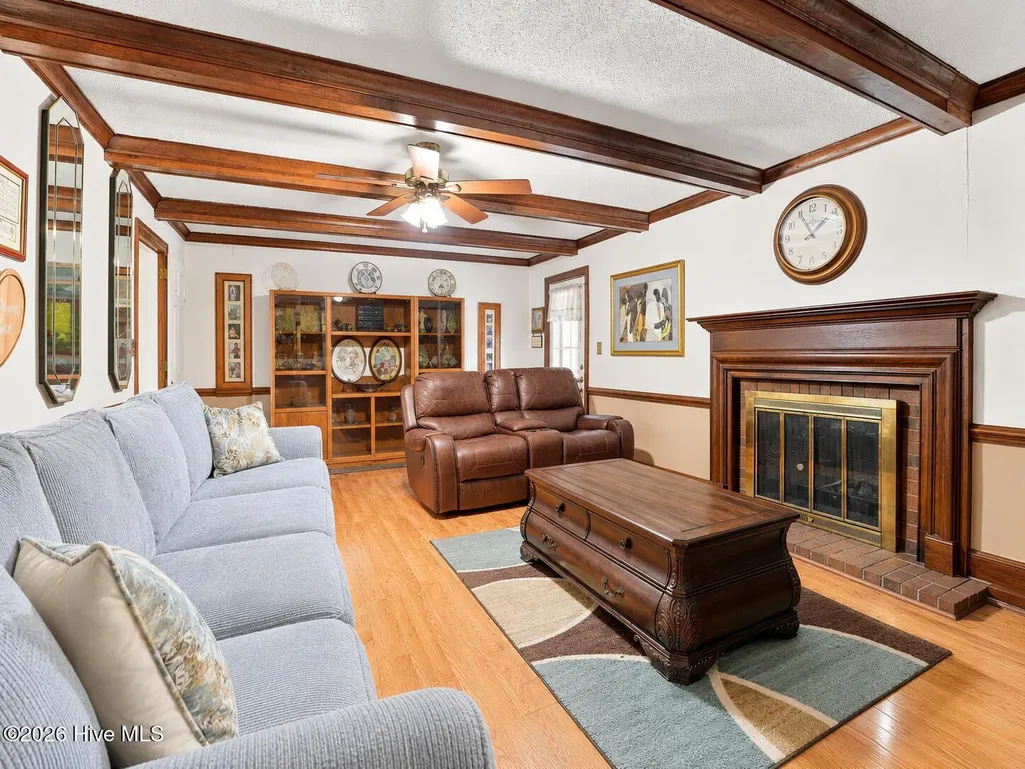
| Total Fireplaces | 1 |
| Master Bed Level | Primary Living Area |
| Total Stories | 1 |
| Basement (Y/N) | No |
| Air Conditioning Y/N | Yes |
| Heating Y/N | Yes |
| Fireplace Y/N | Yes |
| Half Baths | 1 |
| Total Bedrooms | 4 |
| Entry Level | 1 |
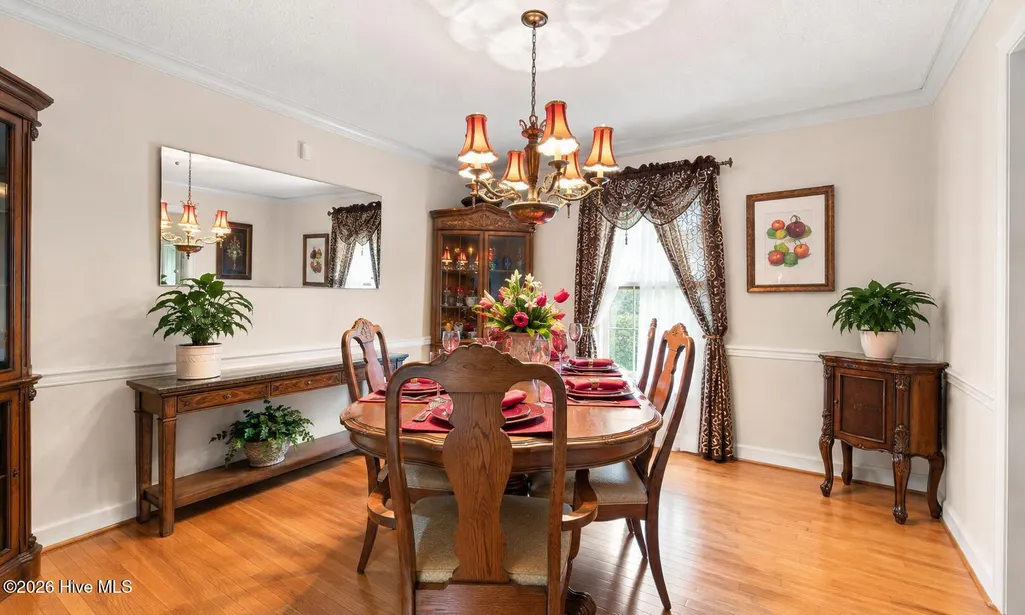
| Room Type | Living Room,Dining Room,Dining Area,Laundry,Family Room |
| Total Baths | 3 |
| Living Area Range | 2000 - 2199 |
| SmokingYN | No |
Exterior Features
| Exterior Finish | Brick |
|---|---|
| Fencing | Partial,Back Yard |
| Parking Features | Attached,Garage |
| Water Source | Public |
| Total Parking | 2.0 |
| Lot Size Area | 0.55 |
| Foundation Details | Crawl Space |
| Spa | No |
| Building Area Total | 2094.0 |
| Lot Size Acres | 0.55 |
| Frontage Type | See Remarks |
| Waterfront Y/N | No |
| Road Frontage Type | Maintained |
| Crops Included Y/N | No |
| Horse Y/N | No |
Amenities
- Foreclosure
- Views
- Short Sale
- New Construction
- Adult 55+
- Lease To Own
- No HOA Fees
- Furnished
- Primary On Main
- Air Conditioning
- Seller Finance
- Green
- Fixer Upper
- Horse
- Golf
- Fireplace
- Deck
- Garage
- Basement
- Pool
Property vs Single Family Average in 27893
Price
Taxes
Year Built
 The data relating to real estate on this web site comes in part from the Internet Data Exchange program of Hive MLS LLC, and is updated as of September 22, 2026 9:12 AM UTC All information is deemed reliable but not guaranteed and should be independently verified. All properties are subject to prior sale, change, or withdrawal. Neither listing broker(s) nor Holland Shepard Group shall be responsible for any typographical errors, misinformation, or misprints, and shall be held totally harmless from
