
New Construction - Primary on Main - Eco Friendly






Address
703 Windchime Court, Kinston, NC
Price
$ 278,900
Property Attributes
- MLS#100581526
- TypeSingle Family
- Listing Status Active
- CountyLENOIR
- CityKinston
- AreaWindsor Farm
- NeighborhoodKinston
- Zip28504
- StyleSingle Family Residence
- Year Built2026
- Taxes$ 107
- Price$ 278,900
- Bedrooms3
- Full Bathrooms2
- Half Bathrooms0
- Sqr Footage1463
- Lot Size0.6 Acres
Data Source:
North Carolina Regional MLS (NCRMLS)
Property Description
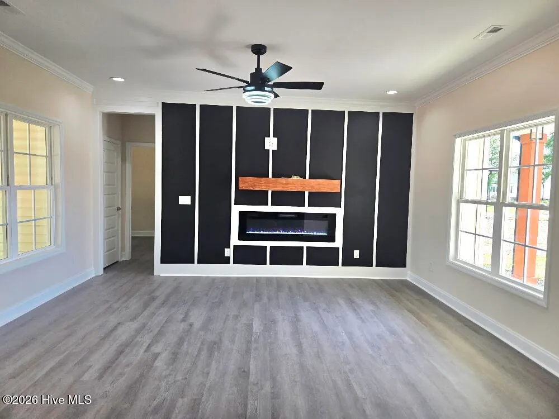
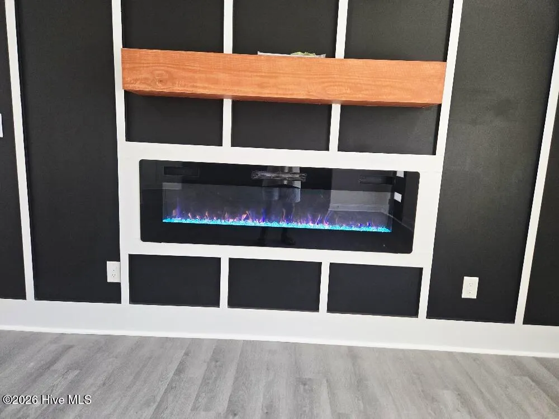
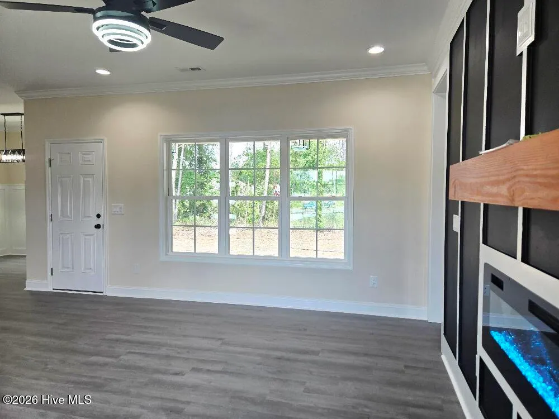
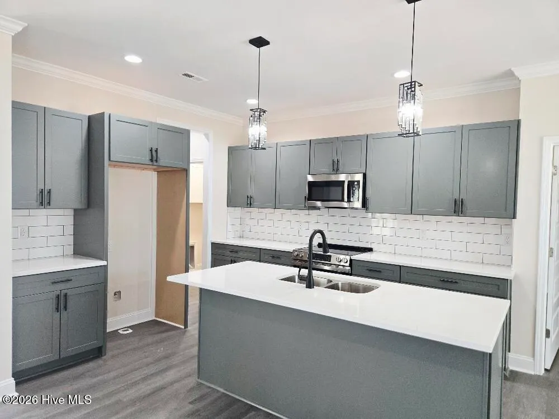
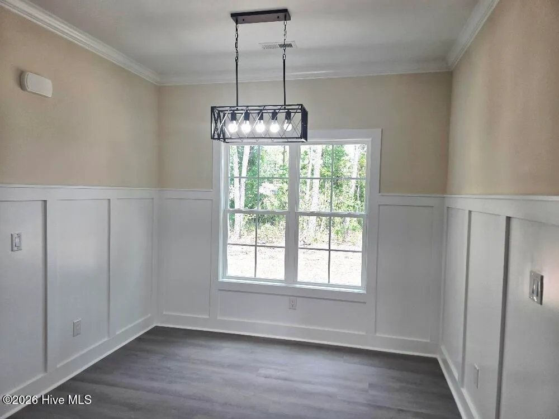
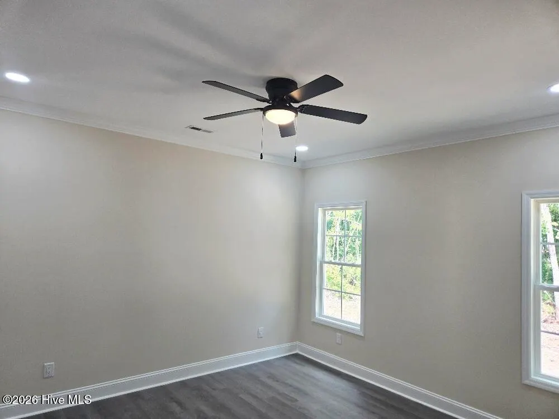
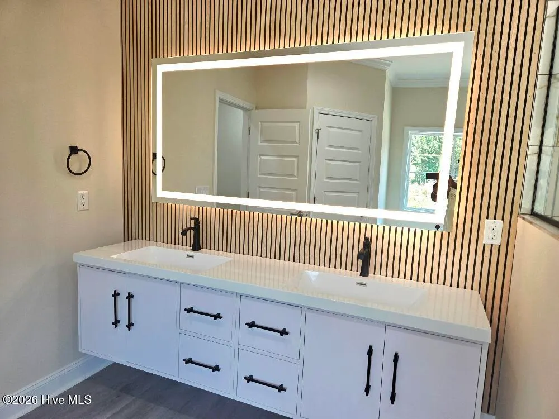
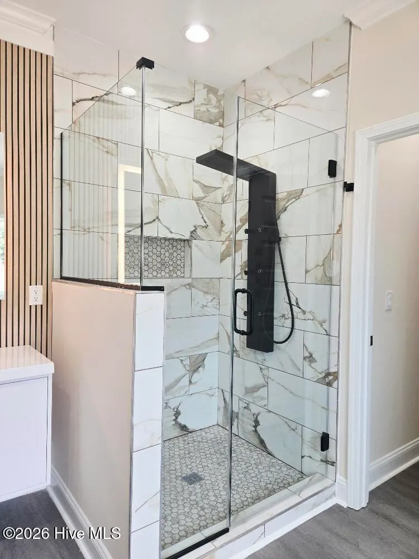
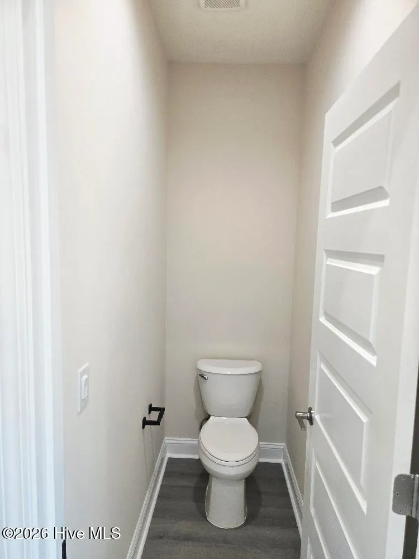
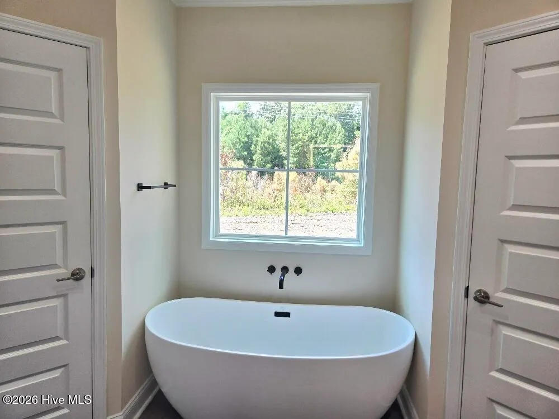
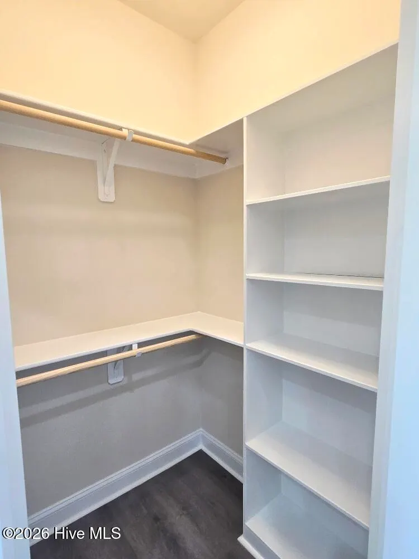
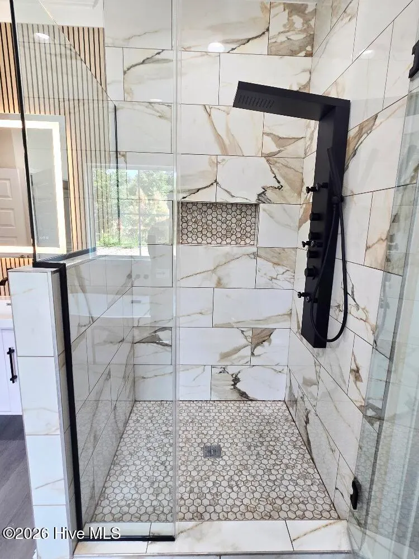
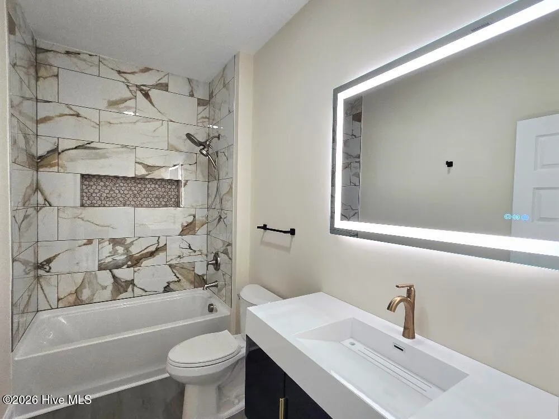
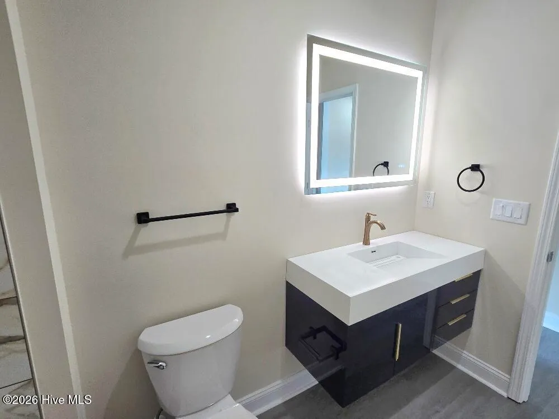
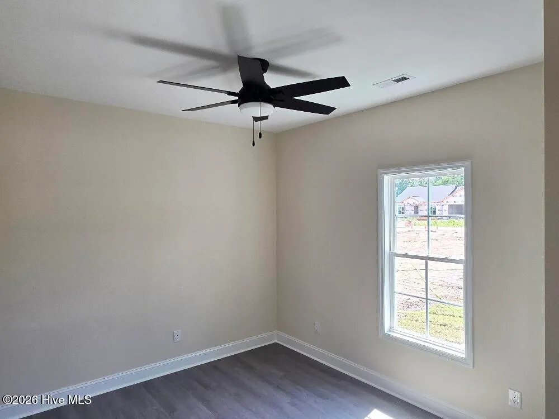
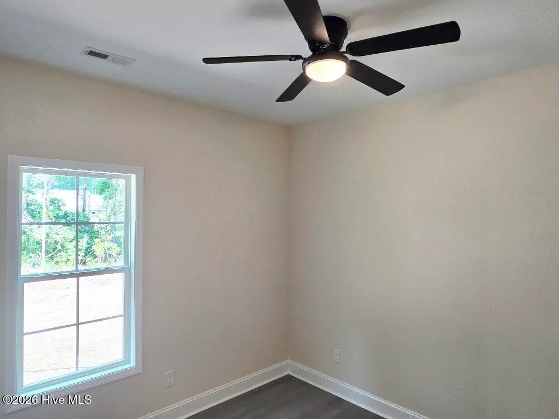
To make your purchase as stress free as possible the seller is providing $7,000 toward closing costs. A rare opportunity to significantly reduce your upfront expenses! From the moment you arrive, you'll be drawn in by the modern front entry door and stylish garage door, setting the stage for the sleek, contemporary design found throughout. Step inside to a bright, open-concept floor plan where the living, dining, and kitchen spaces flow effortlessly--perfect for both everyday living and entertaining. The stunning kitchen is truly the heart of the home, featuring: Elegant granite countertops Spacious center island Stylish tile backsplash Stainless steel appliances Durable luxury vinyl flooring Oversized walk-in pantry with abundant storage The inviting living room offers a warm focal point with a tray ceiling and a modern electric fireplace set into a striking accent wall with a custom mantel--ideal for cozy nights or hosting guests. Throughout the home, you'll find thoughtful upgrades, including custom closet shelving designed for maximum organization. The private owner's suite serves as a peaceful retreat, complete with a tray ceiling that adds elegance and dimension. The spa-inspired ensuite bath includes: • Fully tiled walk-in shower with frameless glass • Built-in wall niches • Freestanding soaking tub • Sleek floating vanity with modern lighted mirror Two additional bedrooms offer flexibility for family, guests, or a home office. The secondary bath features a tiled shower surround with built-in niche, combining style and function. Enjoy the convenience of an extra-large laundry room with ample space for storage and organization. Additional features include an energy-efficient electric tankless water heater, providing continuous hot water on demand. Estimated completion: June 2026 Don't miss your chance to own a home that perfectly blends modern design, comfort, and value. Schedule your private tour today!
| Elementary School | Middle School | High School |
|---|---|---|
| Moss Hill Elementary School | Woodington Middle School | South Lenior High School |
| Price History | |
|---|---|
| 6/13/2026 | Listed $278,900 |
General Features
| Living Area | 1463.0 |
|---|---|
| Heating | Heat Pump,Fireplace(s),Electric |
| Cooling | Ceiling Fan(s),Heat Pump |
| Utilities | Cable Available,Sewer Connected,Water Connected |
| Possession | Close Of Escrow,At Closing |
| Roof | Architectural Shingle,Composition |
| Appliances | Built-In Microwave,Dishwasher,Electric Range |
| Zoning | RA6 |
| Garage Spaces | 2.0 |
| Patio/Porch Features | Front Porch |
| Construction Materials | Vinyl Siding,Wood Frame |
| Year Built | 2026 |
| View | None |
| Levels | One |
| Property Subtype | Single Family Residence |
| Tax Year | 2025 |
| Taxes | 107.22 |
| Parcel Number | 450300947385 |
| County | Lenoir |
| Operating Expense | 0.0 |
| New Construction | Yes |
| Property Type | Residential |
| In City Limits? (Y/N) | No |
| HOA | No |
| Attached Garage | Yes |
| Subdivision Name | Windsor Farm |
| Garage Y/N | Yes |
| Total Rooms | 5 |
| Full Baths | 2 |
| Status | Active |
| Directions | Heading out of Kinston on south Queen Street travel over Hwy 70 and you will be on Hwy 258S. Travel approximately 3 miles pass St. James Church and Windsor Farm Subdivision will be on the right. |
| High School | South Lenior |
| City | Kinston |
| High School District | Lenoir County |
| Lot Size Units | Acres |
| Lot Size Square Feet | 26136.0 |
| Carport Spaces | 0.0 |
| Carport Y/N | No |
| Elementary School | Moss Hill |
| Property Attached Y/N | No |
| Land Lease Y/N | No |
| Home Warranty Y/N | No |
| Middle/Junior High School | Woodington |
| Property Condition | New Construction,Under Construction |
| Lease Considered Y/N | No |
| Virtual Tour | https://www.propertypanorama.com/instaview/hive/100581526 |
| Structure Type | Wood Frame,Stick Built |
| Living Area Units | Square Feet |
| Standard Status | Active |
| Tax Assessed Value | 14296 |
| Legal Description | Plat Book 9,Page 311 |
| IslandOrMainland | Mainland |
Interior Features
| Interior Amenities | Walk-in Closet(s),Kitchen Island,Ceiling Fan(s),Pantry,Walk-in Shower,Eat-in Kitchen,Smart Thermostat,Tile Counters,Walk-In Closet(s) |
|---|---|
| Flooring | LVT/LVP |
| Water Heater | Electric,Tankless |
| Total Fireplaces | 1 |
| Master Bed Level | Primary Living Area |
| Total Stories | 1 |
| Basement (Y/N) | No |
| Air Conditioning Y/N | No |
| Heating Y/N | Yes |
| Fireplace Y/N | Yes |
| Laundry Features | Laundry Room |
| Total Bedrooms | 3 |
| Attic Features | Access Only |
| Entry Level | 1 |
| Room Type | Master Bedroom,Dining Area,Living Room,Bedroom 2,Bedroom 3 |
| Total Baths | 2 |
| Living Area Range | 1400 - 1599 |
| SmokingYN | No |
Exterior Features
| Exterior Finish | Vinyl Siding |
|---|---|
| Fencing | None |
| Parking Features | Garage Faces Front,Concrete |
| Lot Features | Landscaped |
| Water Source | Community Water |
| Total Parking | 2.0 |
| Lot Size Area | 0.6 |
| Foundation Details | Raised,Slab |
| Spa | No |
| Building Area Total | 1463.0 |
| Lot Size Acres | 0.6 |
| Frontage Type | See Remarks |
| Waterfront Y/N | No |
| Road Frontage Type | City Street,State Road,Asphalt |
| Crops Included Y/N | No |
| Horse Y/N | No |
Amenities
- Foreclosure
- Views
- Short Sale
- New Construction
- Adult 55+
- Lease To Own
- No HOA Fees
- Furnished
- Primary On Main
- Air Conditioning
- Seller Finance
- Green
- Fixer Upper
- Horse
- Golf
- Fireplace
- Deck
- Garage
- Basement
- Pool
Property vs Single Family Average in 28504
Price
Taxes
Year Built
Visits
 The data relating to real estate on this web site comes in part from the Internet Data Exchange program of Hive MLS LLC, and is updated as of September 22, 2026 9:12 AM UTC All information is deemed reliable but not guaranteed and should be independently verified. All properties are subject to prior sale, change, or withdrawal. Neither listing broker(s) nor Holland Shepard Group shall be responsible for any typographical errors, misinformation, or misprints, and shall be held totally harmless from
