
Primary on Main











Address
607 Gloucester Road, Goldsboro, NC
Price
$ 309,900
Property Attributes
- MLS#100578242
- TypeSingle Family
- Listing Status Active
- CountyWAYNE
- CityGoldsboro
- AreaSpring Valley
- NeighborhoodGoldsboro
- Zip27534
- StyleSingle Family Residence
- Year Built1970
- Taxes$ 3424
- Price$ 309,900
- Bedrooms3
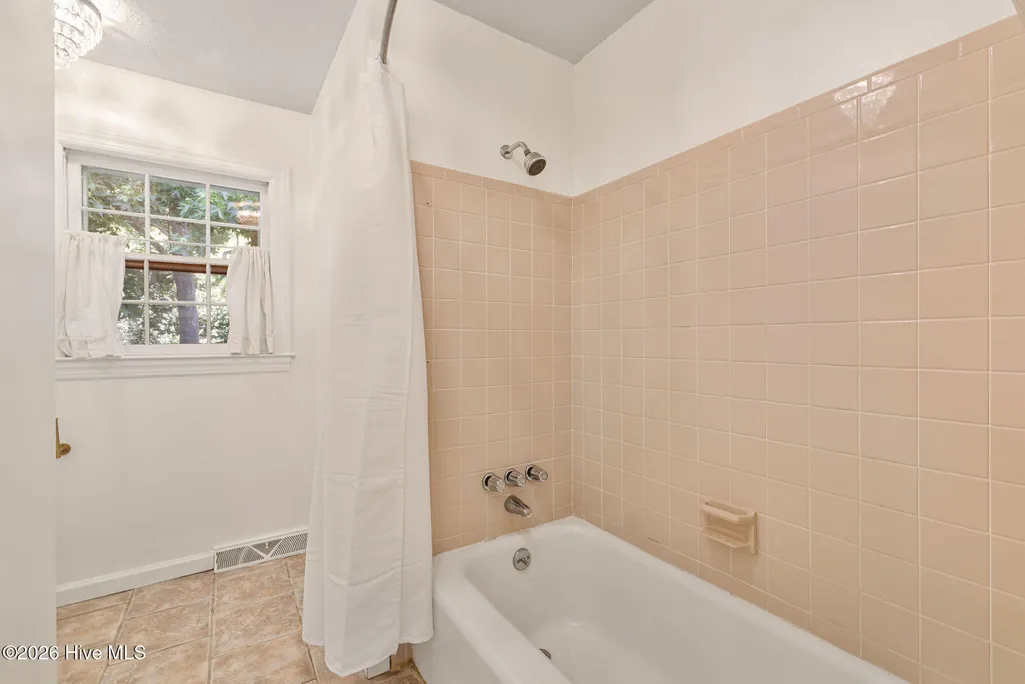
- Full Bathrooms3
- Half Bathrooms0
- Sqr Footage2664
- Lot Size0.44 Acres
Data Source:
North Carolina Regional MLS (NCRMLS)
Property Description
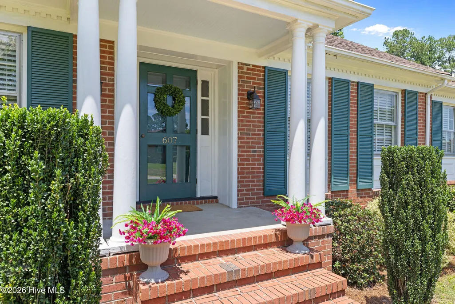
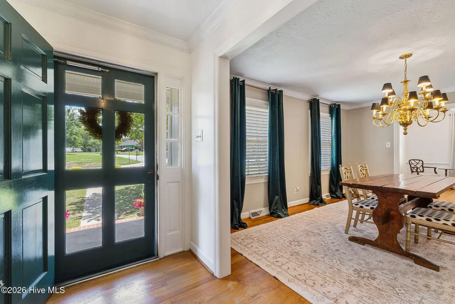
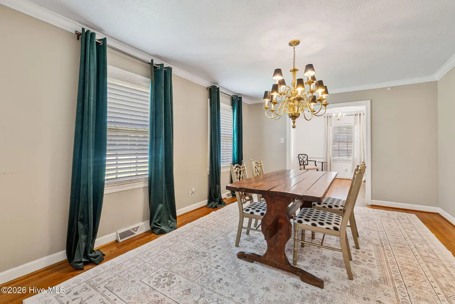
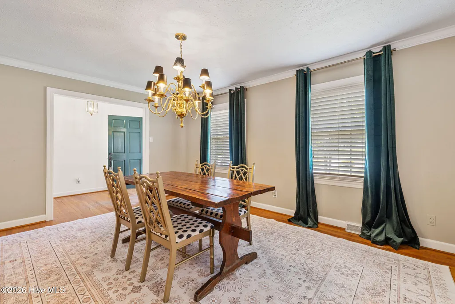
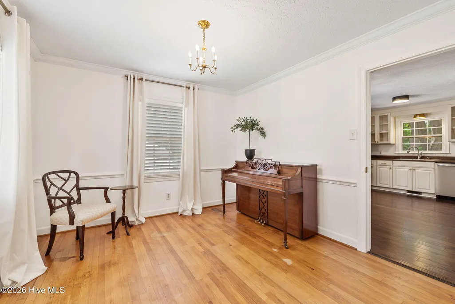
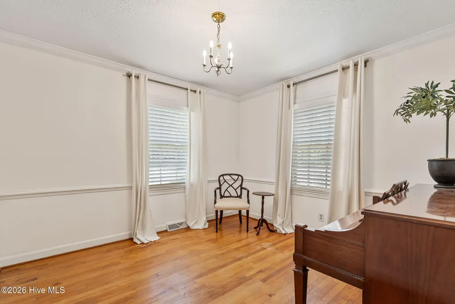
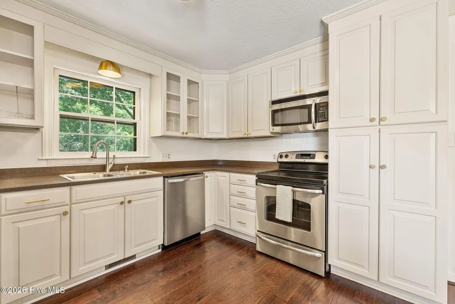
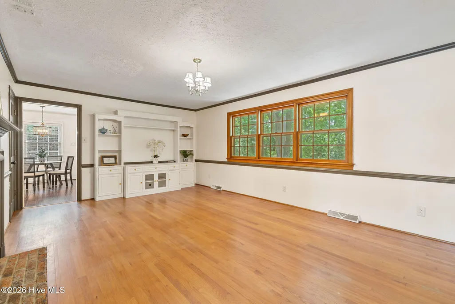
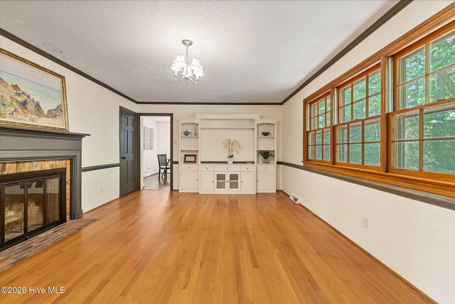
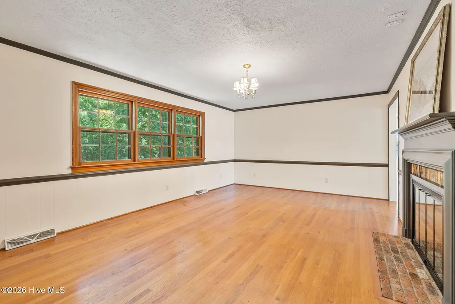
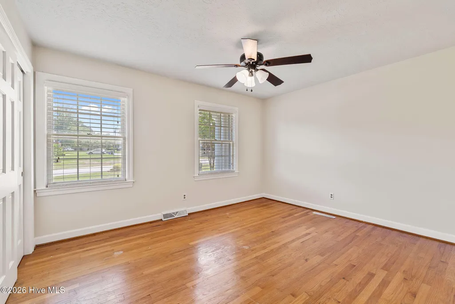
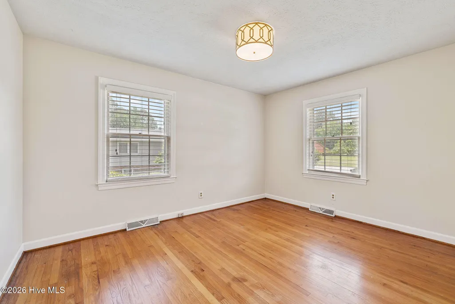
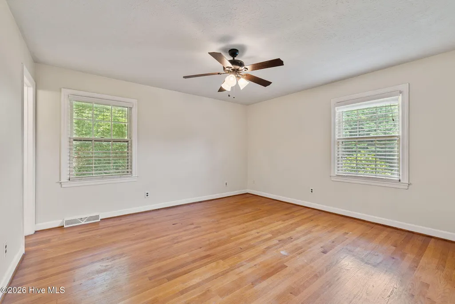
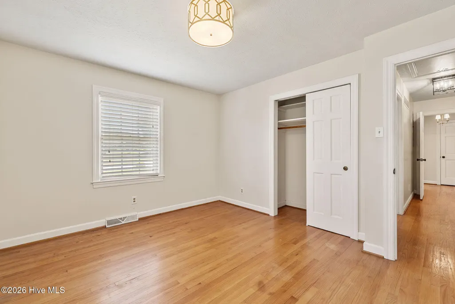
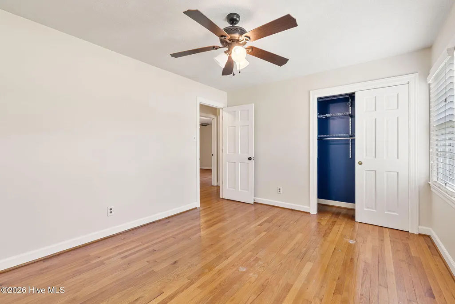
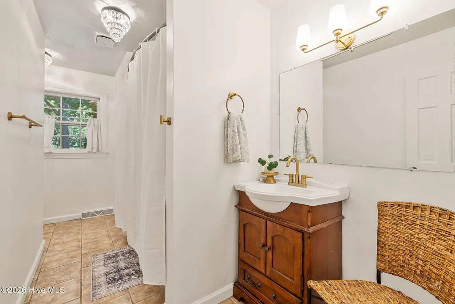
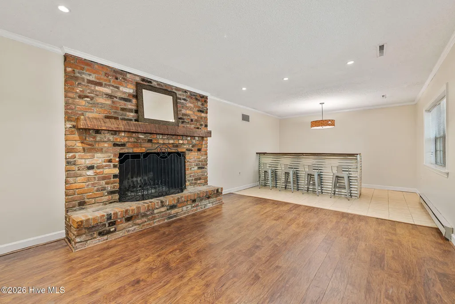
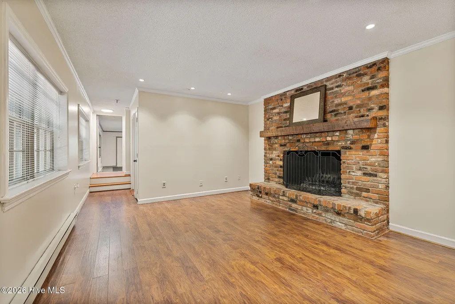
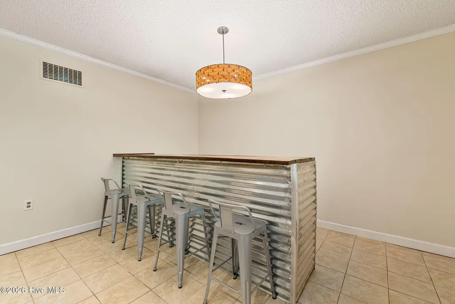
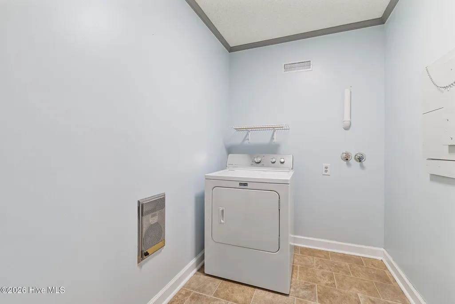
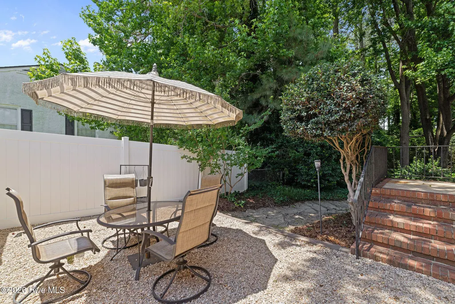
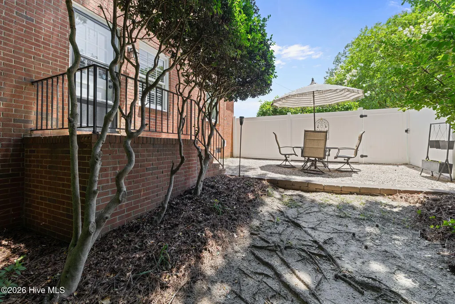
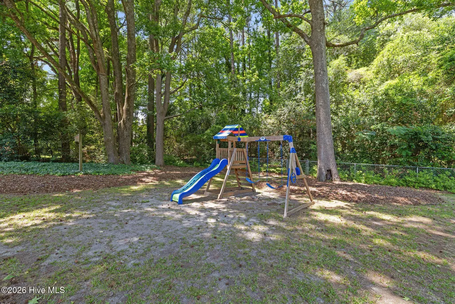
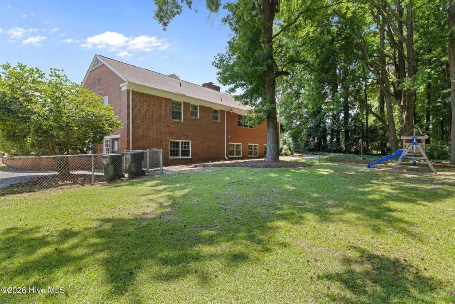
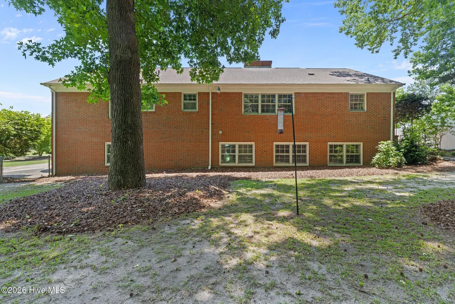
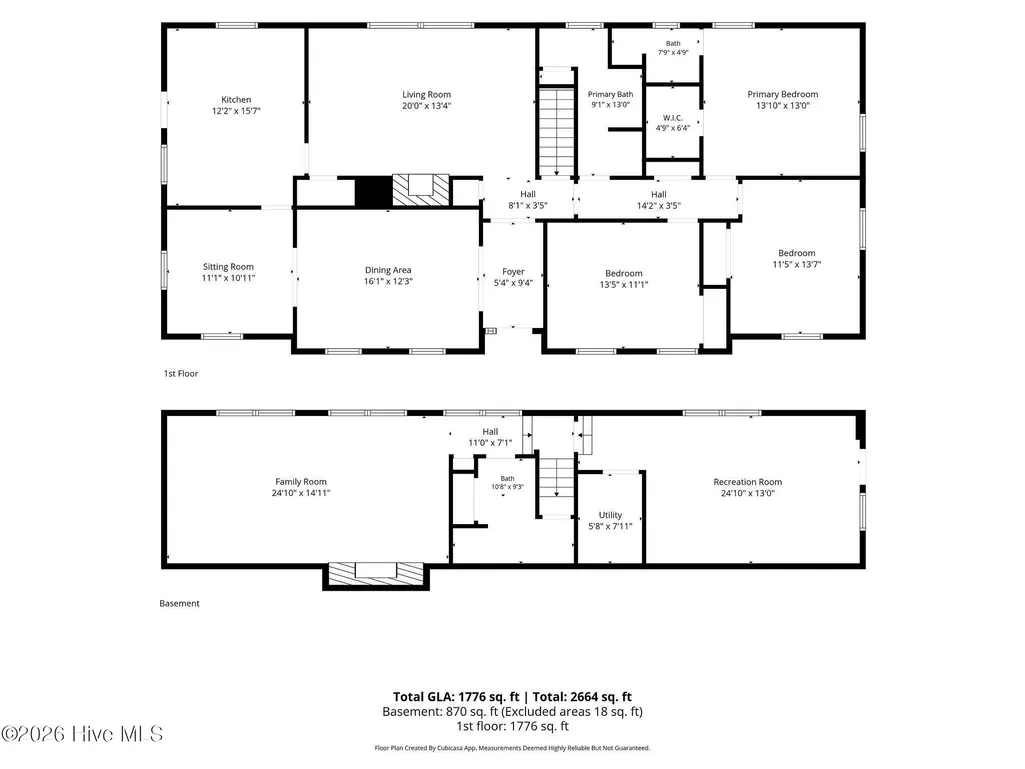
HOW is this house still available?! If you've been searching for SPACE, solid construction, and incredible value, you need to see 607 Gloucester Road. Priced at just $309,900 with 2,664 heated square feet--that's approximately $116 per square foot for a completely BRICK home with a fully finished basement! Built in 1970 when homes were built to last, this one is solid, spacious, and absolutely packed with potential. The main level offers 3 bedrooms, 2 full baths, generous living spaces, a formal dining room, and an updated kitchen with quartz countertops and stainless appliances. You'll also find beautiful original character throughout, including a wood-burning fireplace. And then there's the BASEMENT. Fully finished with another full bathroom, second wood-burning fireplace, built-in bar, laundry room, and tons of flexible living space. Media room? Home gym? Office? Playroom? Guest space? Potential 4th-bedroom setup? There is room here to make it whatever you need it to be. Major systems have already received significant updates, including the HVAC, heat pump, air handler, ductwork, Wi-Fi thermostat, and electrical panel in 2023. Outside, you'll find a fenced backyard, patio, and direct access to the Goldsboro Greenway. Is every finish brand new? No--and that's part of the opportunity. At this price, you're getting an incredible amount of HOUSE and the freedom to make cosmetic updates over time to fit your own style. The bones, space, brick construction, and versatility are already here. If you've been overlooking this one, it's time to take another look. You simply do not find 2,600+ square feet, 3 full bathrooms, a finished basement, two fireplaces, an updated kitchen, a fenced yard, and an all-brick home at approximately $116 per square foot every day. Come see just how much house your money can buy at 607 Gloucester Road!
| Elementary School | Middle School | High School |
|---|---|---|
| Tommy's Road Elementary School | Dillard Middle School | Goldsboro High School |
| Price History | |
|---|---|
| 6/1/2026 | Listed $309,900 |
General Features
| Living Area | 2664.0 |
|---|---|
| Heating | Fireplace(s),Electric,Heat Pump |
| Cooling | Central Air |
| Utilities | Sewer Connected,Water Connected |
| Possession | Close Of Escrow,At Closing |
| Roof | Shingle |
| Appliances | Built-In Microwave,Refrigerator,Range,Dishwasher |
| Zoning | R-12 |
| Patio/Porch Features | Patio |
| Construction Materials | Brick,Wood Frame |
| Year Built | 1970 |
| View | See Remarks |
| Levels | Two |
| Property Subtype | Single Family Residence |
| Tax Year | 2025 |
| Taxes | 3424.1 |
| Parcel Number | 12000213004004 |
| County | Wayne |
| Operating Expense | 0.0 |
| New Construction | No |
| Property Type | Residential |
| In City Limits? (Y/N) | Yes |
| HOA | No |
| Attached Garage | No |
| Subdivision Name | Spring Valley |
| Garage Y/N | No |
| Total Rooms | 9 |
| Full Baths | 3 |
| Status | Active |
| Directions | From Wayne Memorial Dr turn on E Lockhaven Dr. Turn left on Gloucester Rd. The house will be on the left. |
| High School | Goldsboro High School |
| City | Goldsboro |
| High School District | Wayne County Public Schools |
| Lot Size Units | Acres |
| Lot Size Square Feet | 19166.0 |
| Carport Spaces | 0.0 |
| Carport Y/N | No |
| Elementary School | Tommy's Road |
| Property Attached Y/N | No |
| Land Lease Y/N | No |
| Home Warranty Y/N | No |
| Middle/Junior High School | Dillard |
| Lease Considered Y/N | No |
| Structure Type | Wood Frame,Stick Built |
| Living Area Units | Square Feet |
| Standard Status | Active |
| Tax Assessed Value | 260210 |
| Legal Description | LT 4 SPRING VALLEY |
| IslandOrMainland | Mainland |
Interior Features
| Interior Amenities | Entrance Foyer,Ceiling Fan(s),Basement,Blinds/Shades |
|---|---|
| Flooring | LVT/LVP,Tile,Hardwood |
| Water Heater | Electric |
| Total Fireplaces | 2 |
| Master Bed Level | Primary Living Area |
| Total Stories | 2 |
| Basement (Y/N) | No |
| Air Conditioning Y/N | Yes |
| Heating Y/N | Yes |
| Fireplace Y/N | Yes |
| Laundry Features | In Basement,Laundry Room |
| Total Bedrooms | 3 |
| Entry Level | 1 |
| Room Type | Master Bedroom,Bedroom 2,Bedroom 3,Dining Area,Living Room,Dining Room,Den,Laundry,Great Room |
| Total Baths | 3 |
| Living Area Range | 2600 - 2799 |
| SmokingYN | No |
Exterior Features
| Exterior Finish | Brick |
|---|---|
| Fencing | Chain Link,Back Yard |
| Parking Features | Concrete |
| Water Source | Public |
| Total Parking | 0.0 |
| Lot Size Area | 0.44 |
| Foundation Details | Crawl Space |
| Spa | No |
| Building Area Total | 2664.0 |
| Lot Dimensions | 68.4x174.9x133.21x151.61 |
| Lot Size Acres | 0.44 |
| Frontage Type | See Remarks |
| Waterfront Y/N | No |
| Road Frontage Type | City Street,State Road |
| Crops Included Y/N | No |
| Horse Y/N | No |
Amenities
- Foreclosure
- Views
- Short Sale
- New Construction
- Adult 55+
- Lease To Own
- No HOA Fees
- Furnished
- Primary On Main
- Air Conditioning
- Seller Finance
- Green
- Fixer Upper
- Horse
- Golf
- Fireplace
- Deck
- Garage
- Basement
- Pool
Property vs Single Family Average in 27534
Price
Taxes
Year Built
Visits
 The data relating to real estate on this web site comes in part from the Internet Data Exchange program of Hive MLS LLC, and is updated as of September 22, 2026 9:12 AM UTC All information is deemed reliable but not guaranteed and should be independently verified. All properties are subject to prior sale, change, or withdrawal. Neither listing broker(s) nor Holland Shepard Group shall be responsible for any typographical errors, misinformation, or misprints, and shall be held totally harmless from
