
Price Reduction - Foreclosure - New Construction - Eco Friendly
Address
3728 Hickory Nut Drive W # 94, Wilson, NC
Price
$ 285,990
Property Attributes
- MLS#100577232
- TypeSingle Family
- Listing Status Active
- CountyWILSON
- CityWilson
- AreaBright Leaf
- NeighborhoodWilson
- Zip27893
- StyleSingle Family Residence
- Year Built2026
- Price$ 285,990
- Bedrooms4
- Full Bathrooms3
- Half Bathrooms0
- Sqr Footage1774
- Lot Size0.15 Acres
Data Source:
North Carolina Regional MLS (NCRMLS)
Property Description
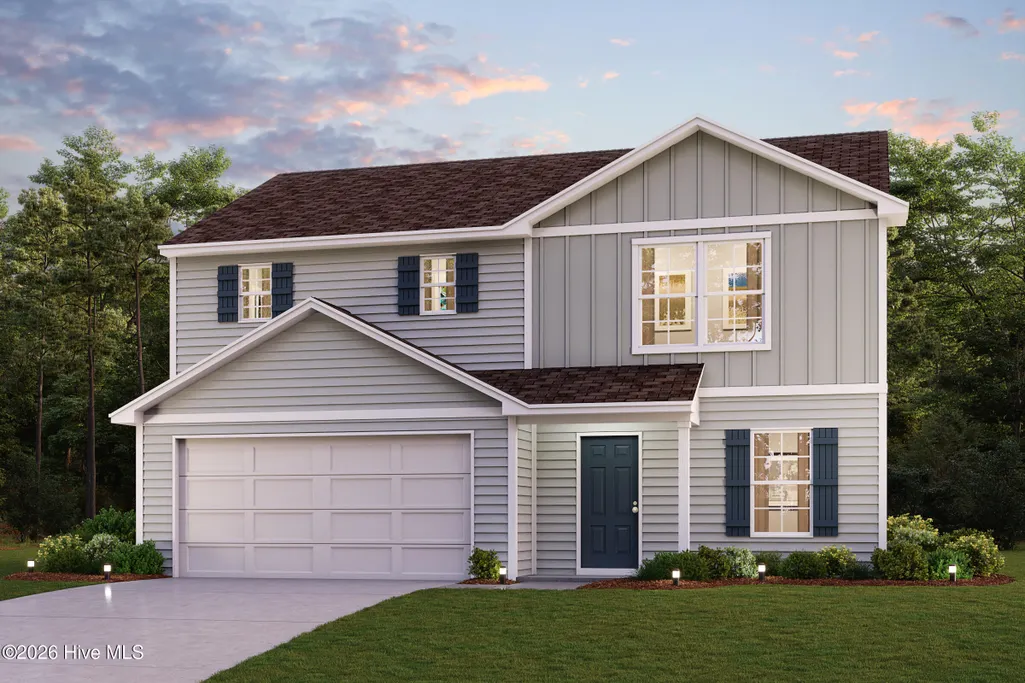
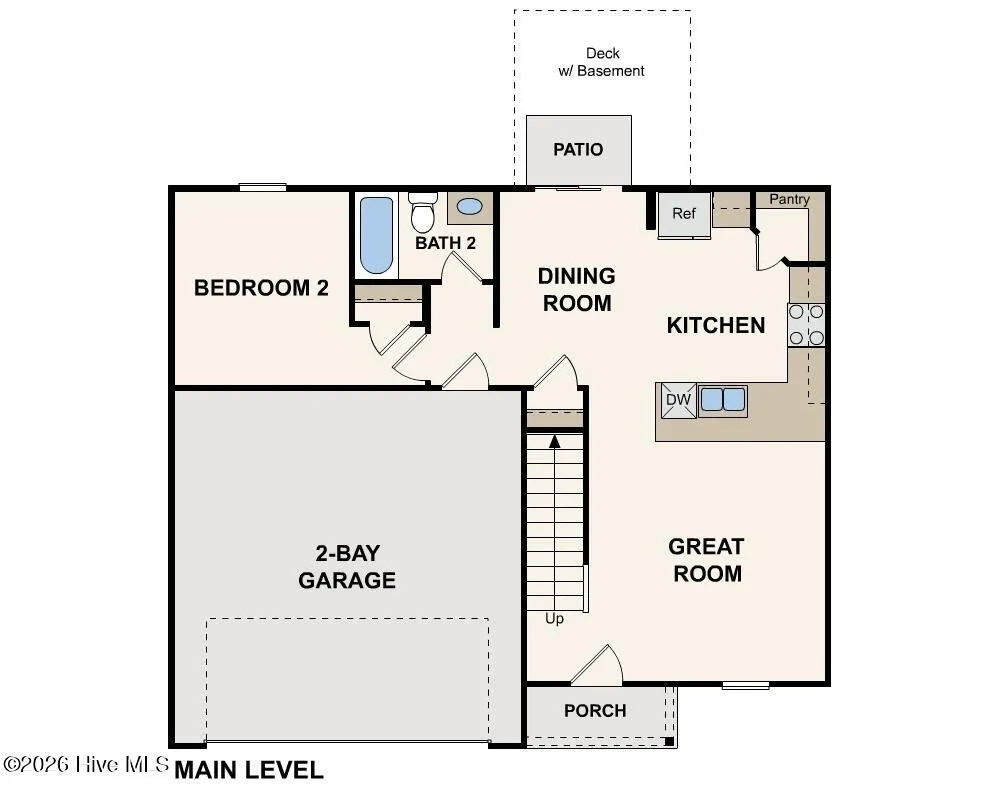
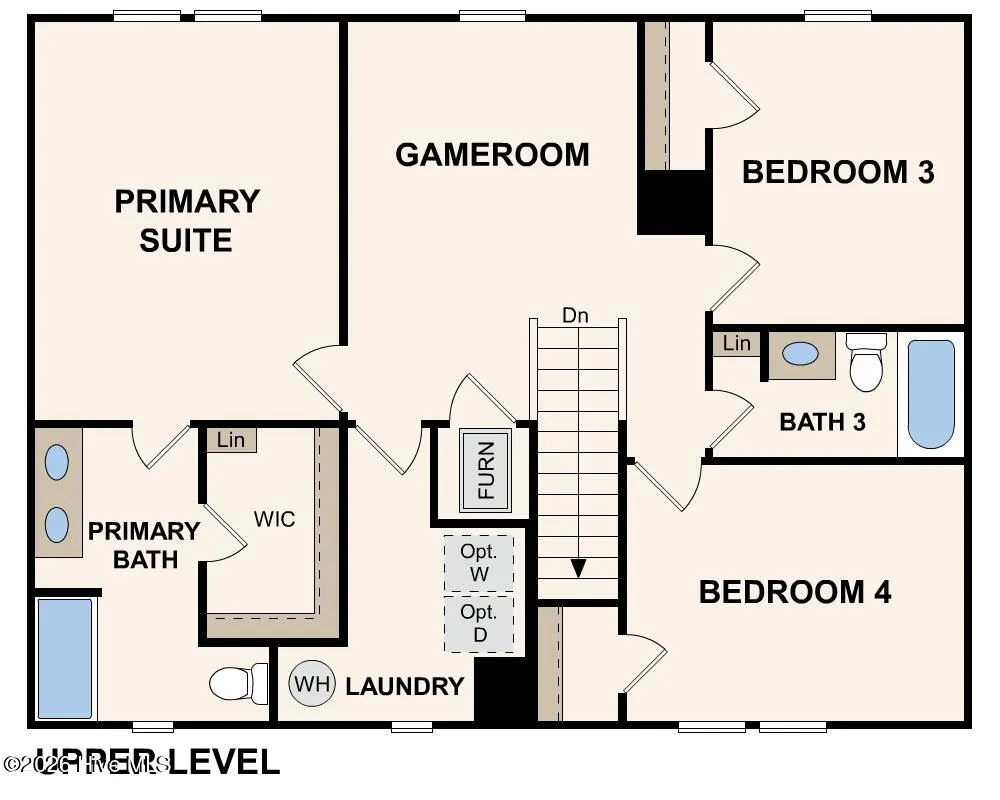
Step into your new home located in the highly sought-after Brightleaf! The Dupont Plan is a new 2-story home with an open layout that seamlessly connects the Living, Dining, and Kitchenareas, perfect for modern living. The chef's kitchen features cabinetry, Quartz countertops and stainless steel appliances, including a smooth-top range, microwave hood, and dishwasher. This thoughtful layoutoffers a spacious bedroom and full bathroom on the first floor. The second floor houses the serene primary suite with a ensuite bath, dual vanity sinks, and an expansive walk-in closet. Two additionalbedrooms share a stylish full bathroom with a Loft Space ideal for a home office or relaxation area. A walk-in Laundry room and energy-efficient Low E insulated dual pane windows add practicality. This homealso features a 2 car garage. A 1-year limited home warranty provides peace of mind. ''
| Elementary School | Middle School | High School |
|---|---|---|
| Jones Elementary School | Forest Hills Middle School | Hunt High School |
| Price History | |
|---|---|
| 5/28/2026 | Listed $286,990 |
| 7/18/2026 | 2$281,990 |
| 7/23/2026 | 6$266,888 |
| 9/11/2026 | 1$264,990 |
General Features
| Living Area | 1774.0 |
|---|---|
| Heating | Electric,Forced Air |
| Cooling | Central Air |
| Utilities | None |
| Possession | Close Of Escrow,At Closing |
| Roof | Composition |
| Zoning | N/A |
| HOA Fee | 395.0 |
| Garage Spaces | 2.0 |
| Patio/Porch Features | Patio,Front Porch |
| Construction Materials | See Remarks,Vinyl Siding |
| Year Built | 2026 |
| View | See Remarks |
| Levels | Two |
| Unit Number | 94 |
| Property Subtype | Single Family Residence |
| Tax Year | 2025 |
| Parcel Number | 3702818378.000 |
| Assoc Fee Paid Per | Annually |
| County | Wilson |
| Operating Expense | 0.0 |
| New Construction | Yes |
| Property Type | Residential |
| In City Limits? (Y/N) | No |
| Association Amenities | Other |
| HOA | Yes |
| Attached Garage | Yes |
| Subdivision Name | Bright Leaf |
| Garage Y/N | Yes |
| Total Rooms | 4 |
| Full Baths | 3 |
| Status | Active |
| Directions | Take US-264 E/US-64 E to US-264 ALT E in Wilson County. Take exit 16B from US-264 E,Continue on US-264 ALT E. Drive to Winding Ridge Dr W |
| High School | Hunt |
| City | Wilson |
| Association Name | TBD |
| Lot Size Units | Acres |
| Lot Size Square Feet | 6534.0 |
| Carport Spaces | 0.0 |
| Carport Y/N | No |
| Elementary School | Jones |
| Property Attached Y/N | No |
| Land Lease Y/N | No |
| Home Warranty Y/N | No |
| Middle/Junior High School | Forest Hills |
| Lease Considered Y/N | No |
| Structure Type | Stick Built,See Remarks |
| Living Area Units | Square Feet |
| Standard Status | Active |
| Tax Lot | 94 |
| Legal Description | BRIGHT LEAF PHASE TWO LT 94 |
| IslandOrMainland | Mainland |
Interior Features
| Interior Amenities | Walk-in Closet(s),Pantry,Walk-In Closet(s) |
|---|---|
| Master Bed Level | N/A |
| Total Stories | 2 |
| Basement (Y/N) | No |
| Air Conditioning Y/N | Yes |
| Heating Y/N | Yes |
| Fireplace Y/N | No |
| Total Bedrooms | 4 |
| Entry Level | 1 |
| Room Type | Master Bedroom,Bedroom 3,Great Room,Dining Area,Loft,Bedroom 2,Bedroom 4,Dining Room |
| Total Baths | 3 |
| Living Area Range | 1600 - 1799 |
| SmokingYN | No |
Exterior Features
| Exterior Finish | Vinyl Siding |
|---|---|
| Fencing | None |
| Parking Features | Garage Faces Front,Attached,Concrete |
| Total Parking | 2.0 |
| Lot Size Area | 0.15 |
| Foundation Details | Slab |
| Spa | No |
| Building Area Total | 1774.0 |
| Lot Size Acres | 0.15 |
| Frontage Type | See Remarks |
| Waterfront Y/N | No |
| Road Frontage Type | Maintained |
| Crops Included Y/N | No |
| Horse Y/N | No |
Amenities
- Foreclosure
- Views
- Short Sale
- New Construction
- Adult 55+
- Lease To Own
- No HOA Fees
- Furnished
- Primary On Main
- Air Conditioning
- Seller Finance
- Green
- Fixer Upper
- Horse
- Golf
- Fireplace
- Deck
- Garage
- Basement
- Pool
Property vs Single Family Average in 27893
Price
Year Built
Visits
 The data relating to real estate on this web site comes in part from the Internet Data Exchange program of Hive MLS LLC, and is updated as of September 22, 2026 9:12 AM UTC All information is deemed reliable but not guaranteed and should be independently verified. All properties are subject to prior sale, change, or withdrawal. Neither listing broker(s) nor Holland Shepard Group shall be responsible for any typographical errors, misinformation, or misprints, and shall be held totally harmless from
