
Water Views - Primary on Main























Address
113 Harold Avenue, Swansboro, NC
Price
$ 749,900
Property Attributes
- MLS#100564942
- TypeSingle Family
- Listing Status Active
- CountyONSLOW
- CitySwansboro
- AreaHurst Harbor
- NeighborhoodSwansboro
- Zip28584
- StyleSingle Family Residence
- Year Built2009
- Taxes$ 2997
- Price$ 749,900
- Bedrooms3
- Full Bathrooms3
- Half Bathrooms0
- Sqr Footage2220
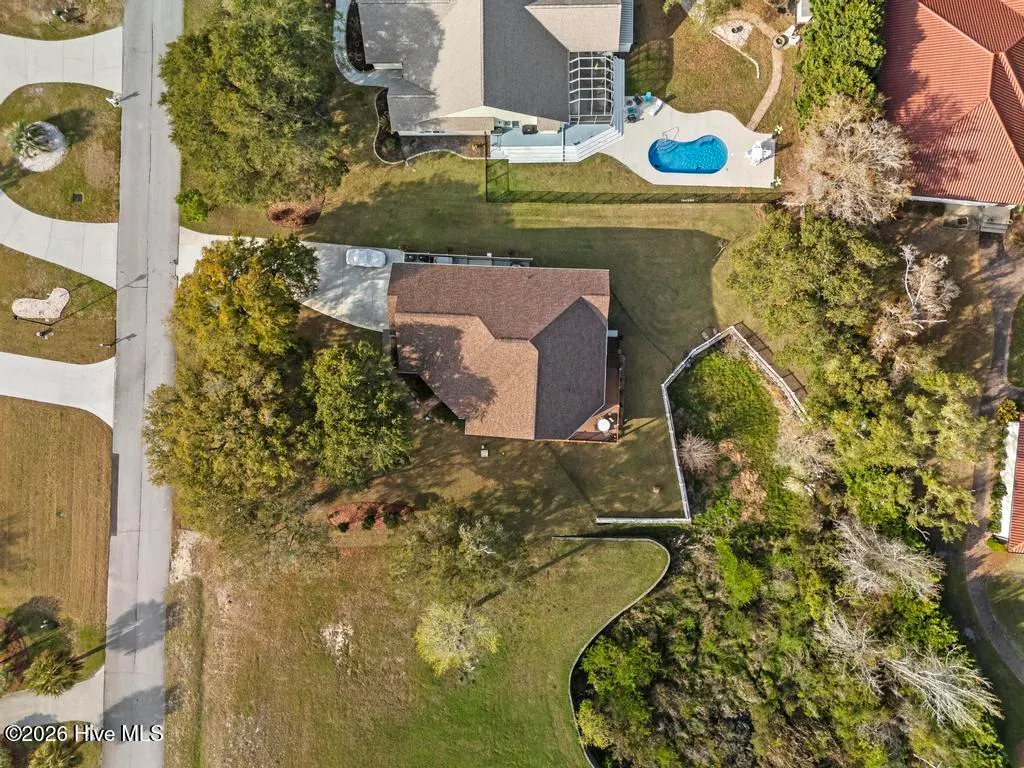
- Lot Size0.49 Acres
Data Source:
North Carolina Regional MLS (NCRMLS)
Property Description
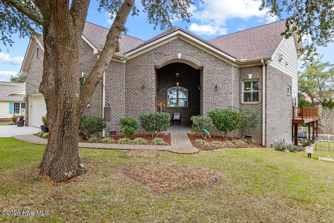
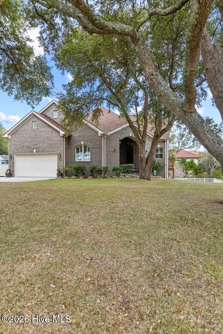
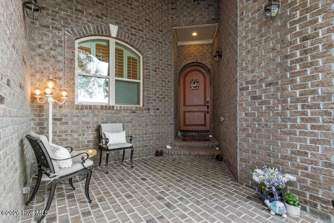
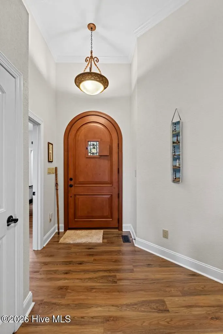
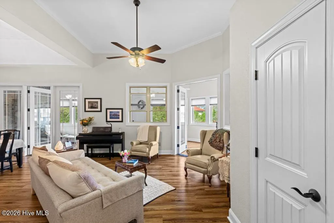
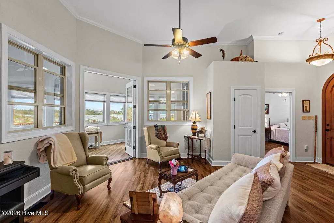
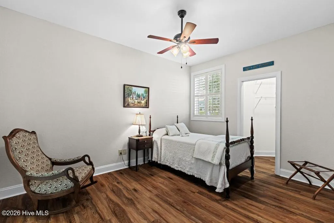
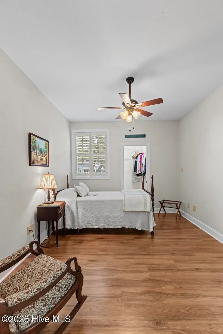
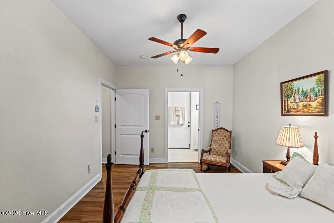
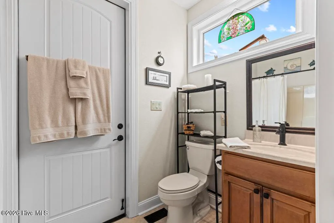
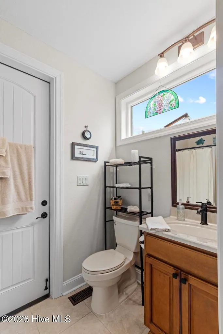
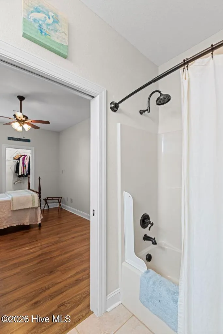
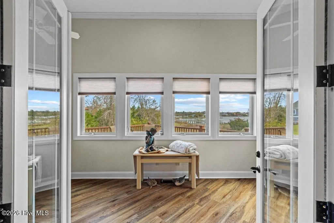
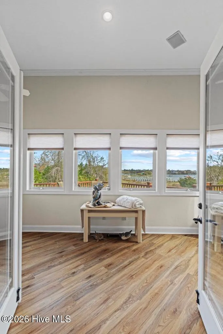
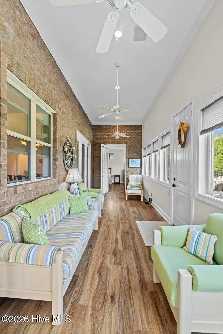
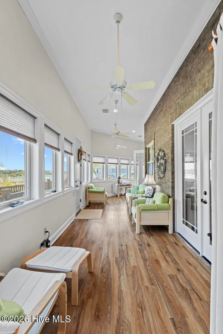
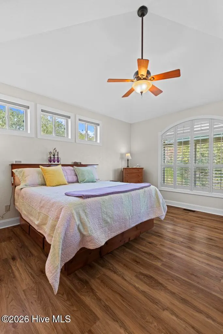
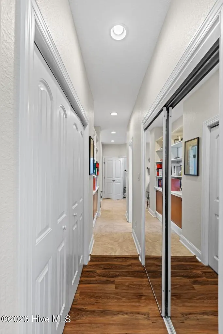
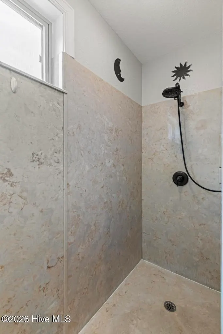
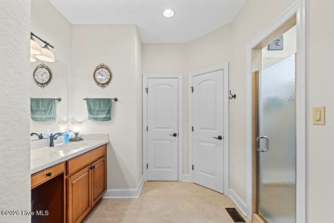
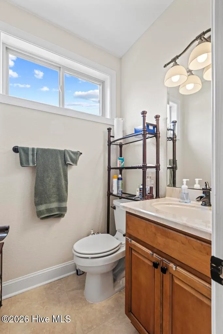
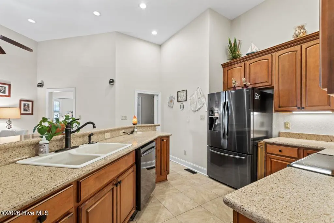
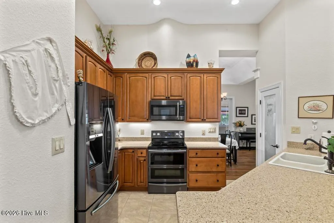
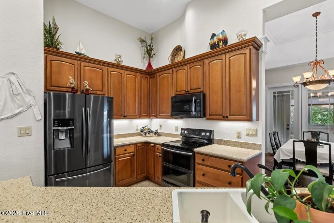
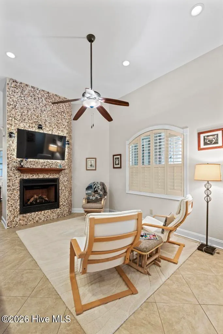
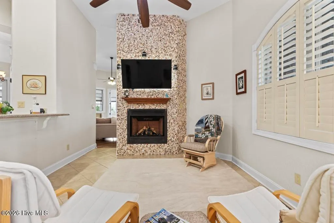
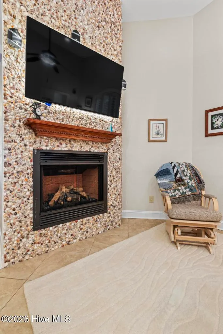
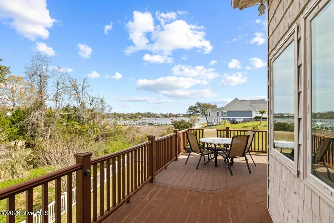
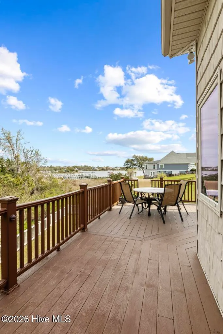
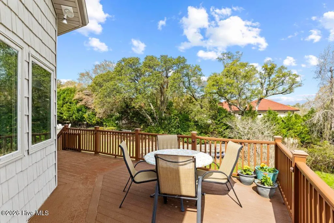
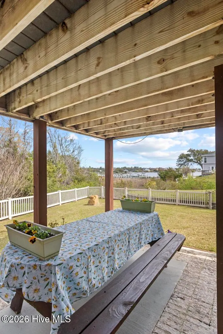
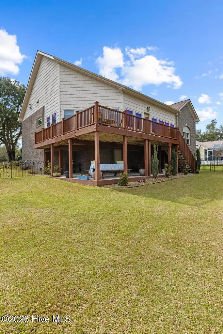
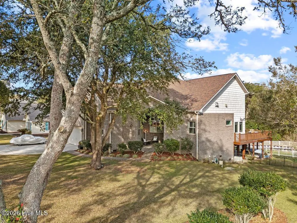
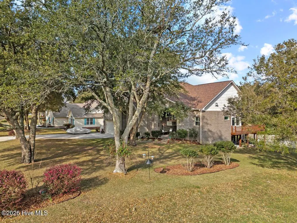
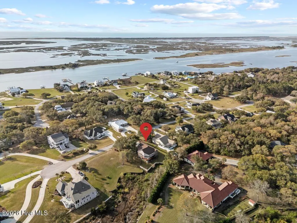
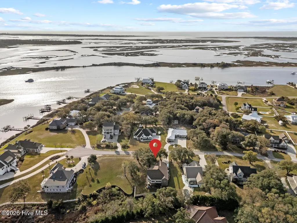
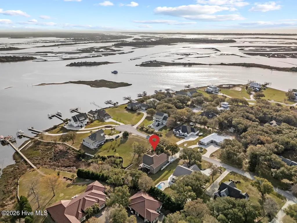
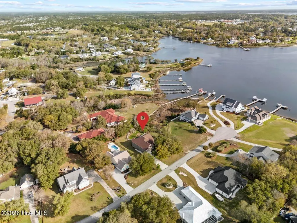
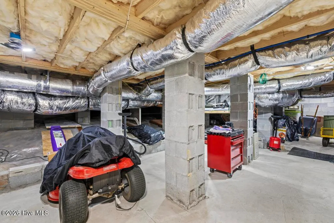
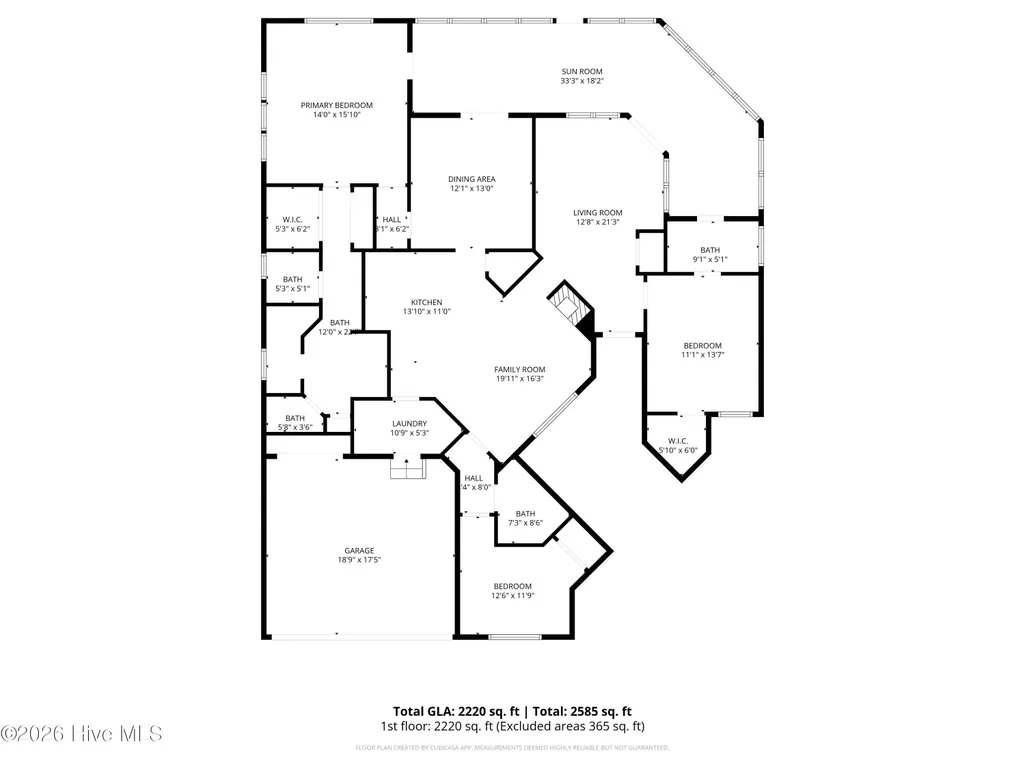
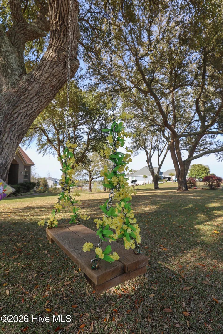
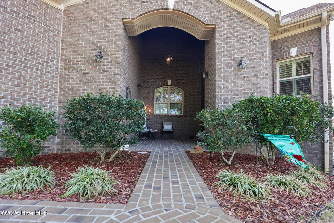
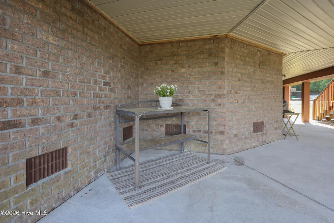
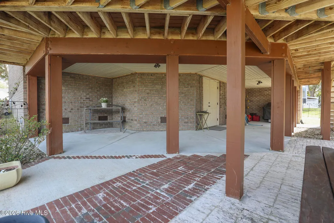
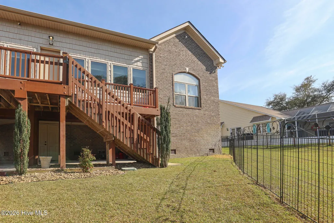
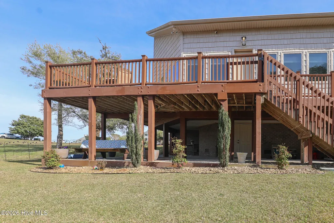
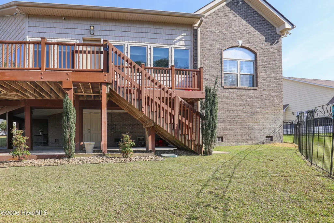
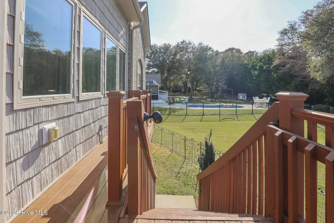
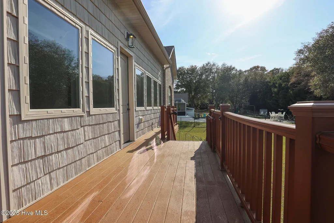
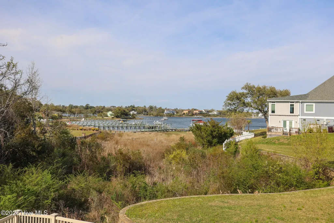
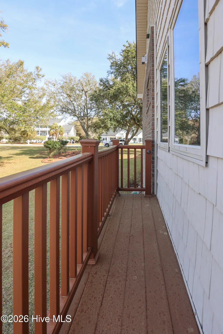
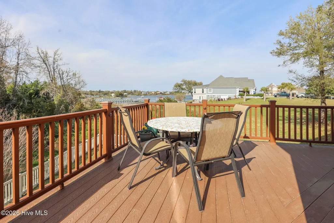
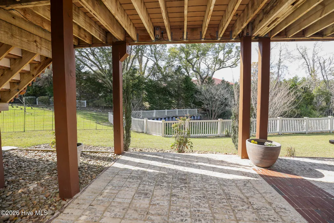
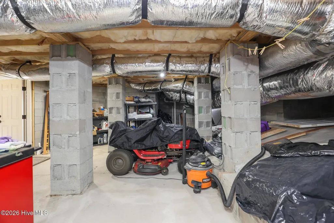
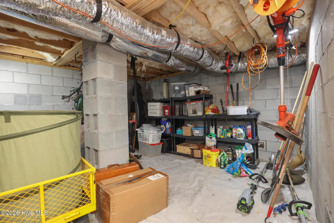
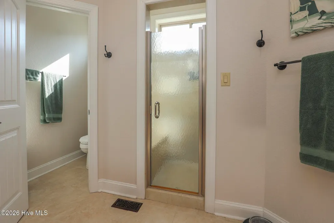
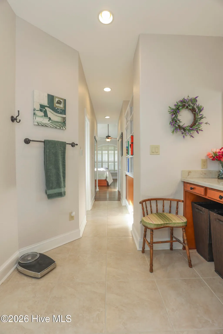
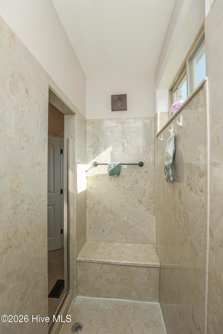
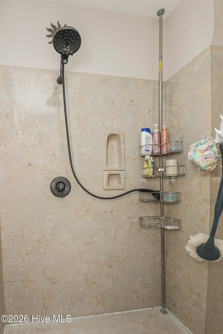
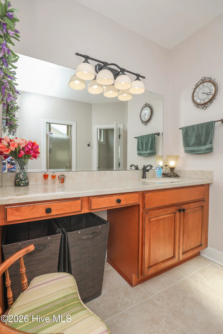
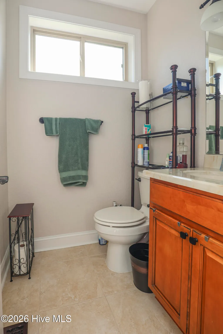
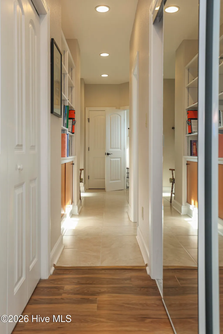
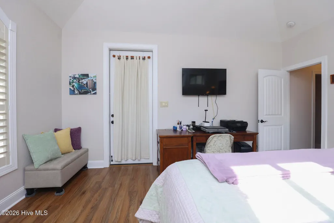
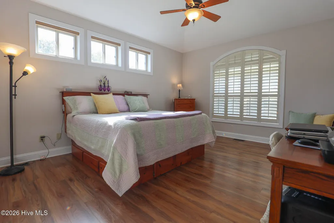
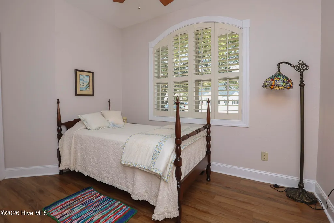
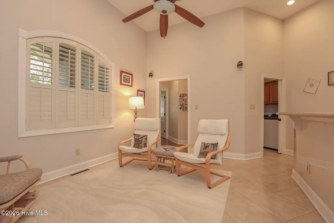
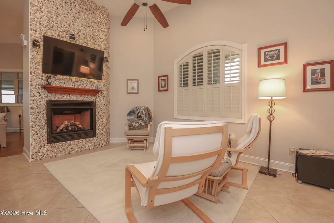
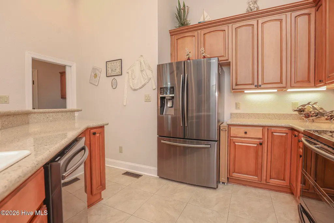
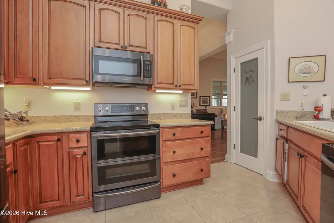
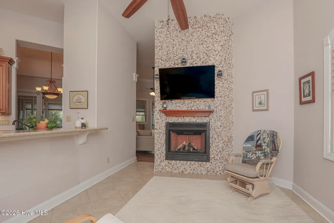
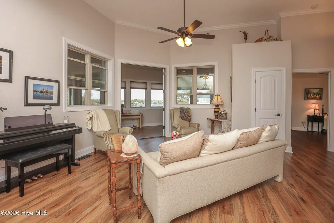
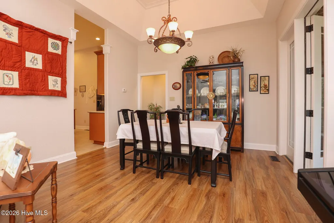
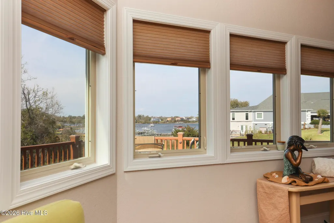
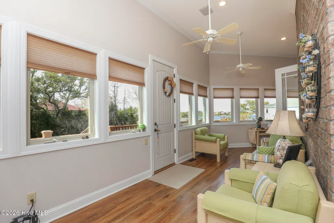
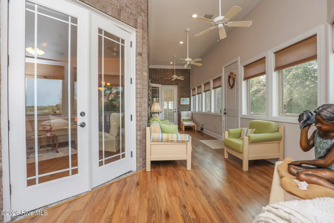
Experience the pinnacle of coastal craftsmanship at 113 Harold Ave, a stunning custom-built home designed to offer unparalleled privacy and sophisticated living. This meticulously maintained 3-bedroom retreat is thoughtfully laid out with no adjoining bedroom walls, ensuring a peaceful sanctuary for every occupant. Step inside to discover an inviting atmosphere defined by vaulted ceilings, textured walls, and a soft, neutral palette. The home is finished with durable LVP flooring and tile, offering a carpet-free environment that is as stylish as it is practical. Relax by the unique shell fireplace with gas logs or enjoy the tranquil water views from the comfort of this spacious home. The expansive sunroom bathes the home in natural light, creating the perfect spot for your morning coffee. The primary suite is a true luxury haven featuring powered window covers, a marble walk-in shower, and partial heated floors. This suite is uniquely equipped with two water closets for ultimate convenience. Additionally, every bedroom functions as a private retreat, each supported by its own private or semi-private bathroom. This home is as functional as it is beautiful, featuring a walk-in partial basement with massive storage capacity. Car enthusiasts will appreciate the car storage lift and air compressor that convey (optionally) with the property. Enjoy evenings on the Trex decking featuring accent lights, or relax on the Trex swing suspended from the majestic oak trees in the front yard.
| Elementary School | Middle School | High School |
|---|---|---|
| Swansboro Elementary School | Swansboro Middle School | Swansboro High School |
| Price History | |
|---|---|
| 4/4/2026 | Listed $799,000 |
| 6/25/2026 | 7$749,900 |
General Features
| Living Area | 2220.0 |
|---|---|
| Heating | Electric,Heat Pump |
| Cooling | Central Air |
| Utilities | Water Connected |
| Possession | Close Of Escrow,At Closing |
| Roof | Shingle |
| Appliances | Electric Cooktop,Built-In Microwave,Refrigerator,Double Oven,Dishwasher |
| Zoning | R-20 |
| HOA Fee | 300.0 |
| Garage Spaces | 2.0 |
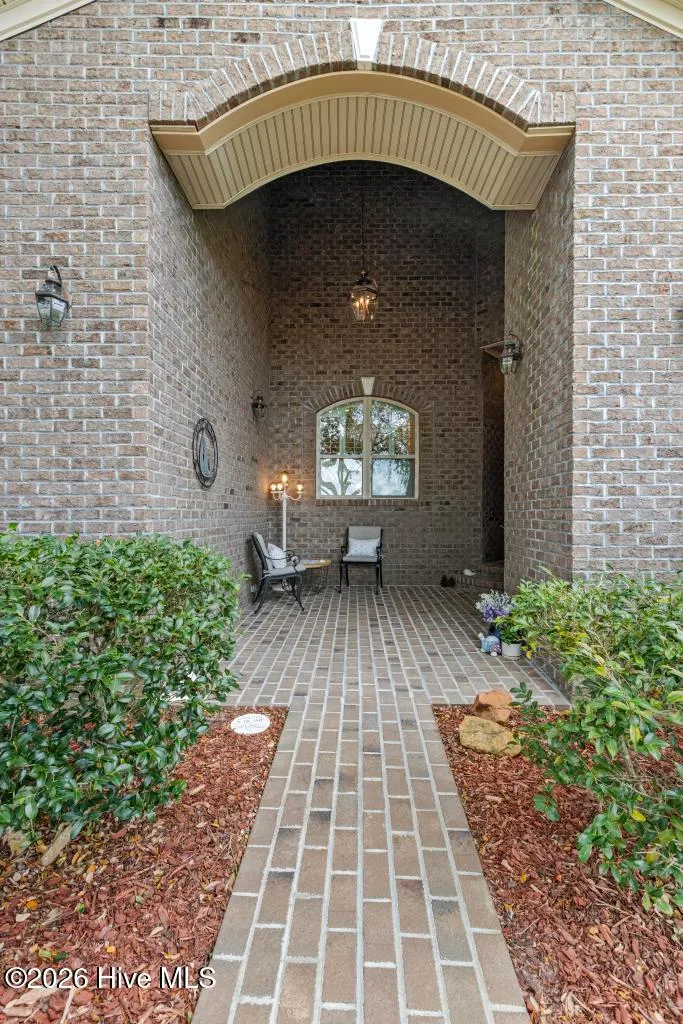
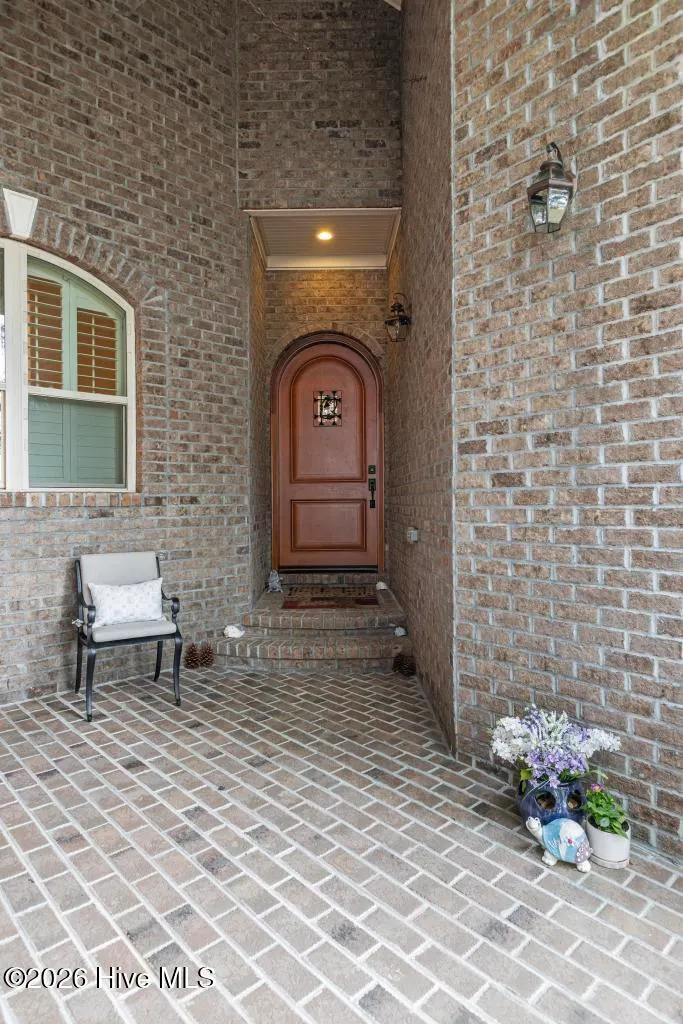
| Patio/Porch Features | Covered,Deck,Front Porch |
| Construction Materials | See Remarks,Brick Veneer,Vinyl Siding |
| Year Built | 2009 |
| View | Water |
| Levels | One |
| Property Subtype | Single Family Residence |
| Tax Year | 2025 |
| Taxes | 2997.38 |
| Parcel Number | 1320a-66 |
| Waterfront Features | Boat Ramp,Water Access Comm |
| Assoc Fee Paid Per | Annually |
| County | Onslow |
| Operating Expense | 0.0 |
| New Construction | No |
| Property Type | Residential |
| In City Limits? (Y/N) | Yes |
| Association Amenities | Boat Dock,Maintenance Common Areas,Maintenance Roads,Street Lights,Termite Bond,Trash |
| HOA | Yes |
| Attached Garage | Yes |
| Subdivision Name | Hurst Harbor |
| Garage Y/N | Yes |
| Total Rooms | 8 |
| Full Baths | 3 |
| Status | Active |
| Directions | From Hwy 24 (Corbett Avenue),head south on Hammocks Beach Road. Turn left onto Harold Avenue,and the destination will be on your left. |
| High School | Swansboro |
| City | Swansboro |
| Association Name | Hurst Harbor North |
| High School District | Onslow |
| Lot Size Units | Acres |
| Lot Size Square Feet | 21562.0 |
| Carport Spaces | 0.0 |
| Carport Y/N | No |
| Elementary School | Swansboro |
| Property Attached Y/N | No |
| Land Lease Y/N | No |
| Home Warranty Y/N | No |
| Middle/Junior High School | Swansboro |
| Lease Considered Y/N | No |
| Virtual Tour | https://www.zillow.com/view-imx/a78290b8-06c7-4ff5-becf-56af97731ed2?setAttribution=mls&wl=true&initialViewType=pano&utm_source=dashboard |
| Structure Type | Stick Built,See Remarks |
| Living Area Units | Square Feet |
| Standard Status | Active |
| Tax Assessed Value | 457616 |
| Tax Lot | 7 |
| Legal Description | L7 HURST HARBOR N |
| IslandOrMainland | Mainland |
Interior Features
| Interior Amenities | Walk-in Closet(s),Whole-Home Generator,Generator Plug,Ceiling Fan(s),Walk-in Shower,Basement,Blinds/Shades,Gas Log,Walk-In Closet(s) |
|---|---|
| Flooring | LVT/LVP |
| Water Heater | Electric |
| Total Fireplaces | 1 |
| Fireplace Features | Gas Log |
| Master Bed Level | Primary Living Area |
| Total Stories | 1 |
| Basement (Y/N) | No |
| Air Conditioning Y/N | Yes |
| Heating Y/N | Yes |
| Fireplace Y/N | Yes |
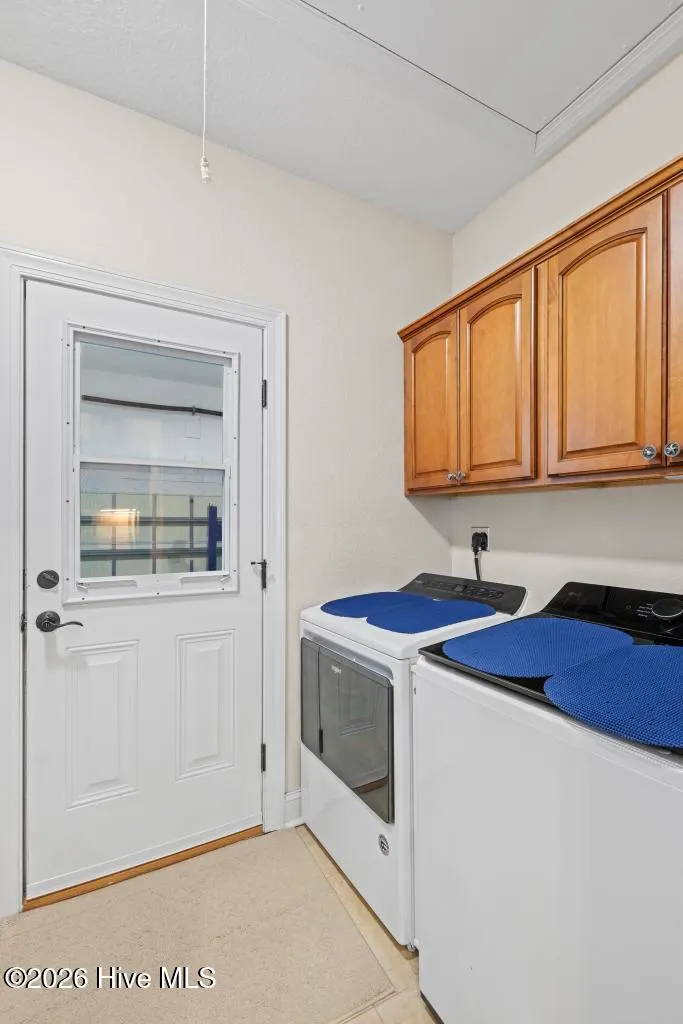
| Laundry Features | Dryer Hookup,Washer Hookup,Laundry Room |
| Total Bedrooms | 3 |
| Entry Level | 1 |
| Room Type | Living Room,Dining Room,Great Room,Master Bedroom,Bedroom 2,Bedroom 3,Bedroom 4,Laundry |
| Total Baths | 3 |
| Living Area Range | 2200 - 2399 |
| SmokingYN | No |
Exterior Features
| Exterior Finish | Brick Veneer,Vinyl Siding |
|---|---|
| Fencing | Back Yard,Vinyl |
| Parking Features | Garage Faces Front |
| Lot Features | Boat Dock,Boat Ramp,Water Access Comm |
| Water Source | Public,Well |
| Total Parking | 2.0 |
| Lot Size Area | 0.49 |
| Foundation Details | Crawl Space |
| Spa | No |
| Building Area Total | 2220.0 |
| Lot Dimensions | 110X188X113X201 |
| Lot Size Acres | 0.49 |
| Road Surface Type | Paved |
| Frontage Type | See Remarks |
| Waterfront Y/N | No |
| Road Frontage Type | Paved |
| Crops Included Y/N | No |
| Horse Y/N | No |
Amenities
- Foreclosure
- Views
- Short Sale
- New Construction
- Adult 55+
- Lease To Own
- No HOA Fees
- Furnished
- Primary On Main
- Air Conditioning
- Seller Finance
- Green
- Fixer Upper
- Horse
- Golf
- Fireplace
- Deck
- Garage
- Basement
- Pool
Property vs Single Family Average in 28584
Price
Taxes
Year Built
Visits
 The data relating to real estate on this web site comes in part from the Internet Data Exchange program of Hive MLS LLC, and is updated as of September 21, 2026 9:11 AM UTC All information is deemed reliable but not guaranteed and should be independently verified. All properties are subject to prior sale, change, or withdrawal. Neither listing broker(s) nor Holland Shepard Group shall be responsible for any typographical errors, misinformation, or misprints, and shall be held totally harmless from
