
Primary on Main










Address
710 Haskett Court, Kinston, NC
Price
$ 255,000
Property Attributes
- MLS#100558715
- TypeSingle Family
- Listing Status Active
- CountyLENOIR
- CityKinston
- AreaPine Forest Estate
- NeighborhoodKinston
- Zip28501
- StyleSingle Family Residence
- Year Built2023
- Taxes$ 2810
- Price$ 255,000
- Bedrooms3
- Full Bathrooms2
- Half Bathrooms0
- Sqr Footage1257
- Lot Size0.39 Acres
Data Source:
North Carolina Regional MLS (NCRMLS)
Property Description
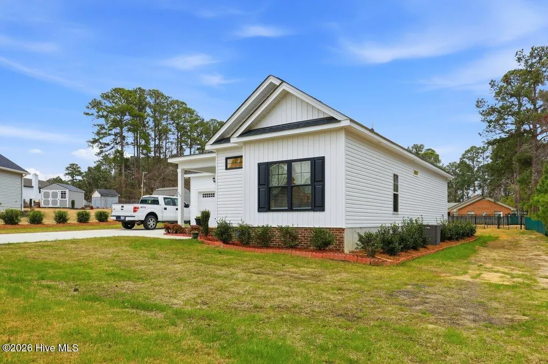
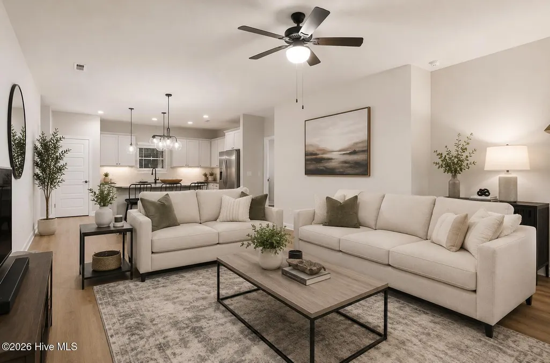
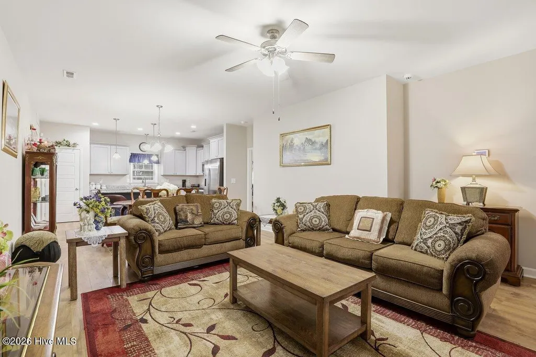
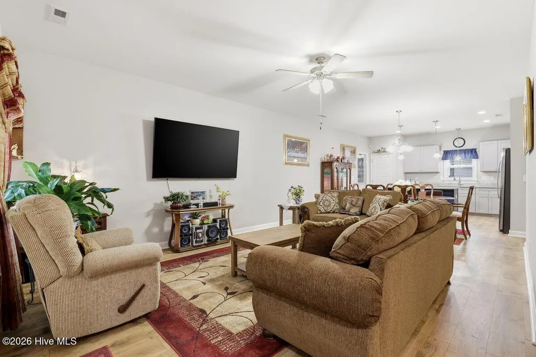
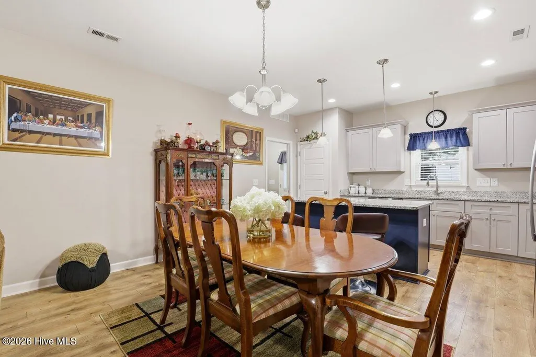
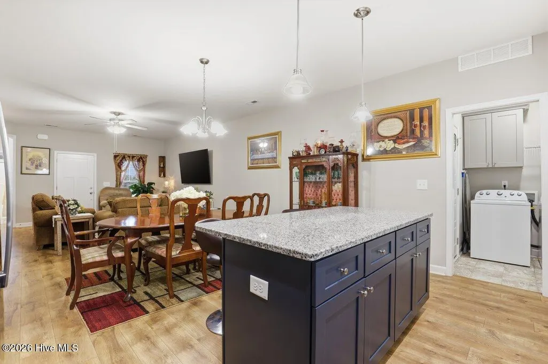
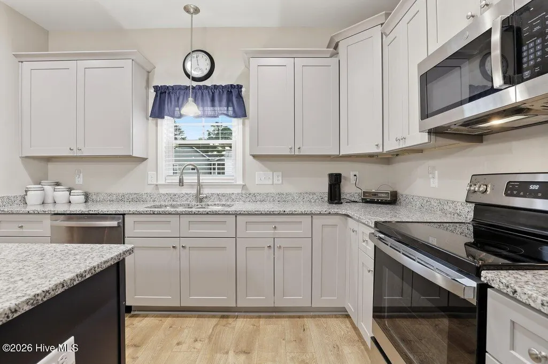
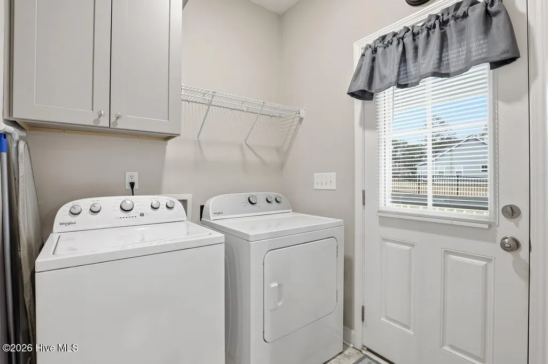
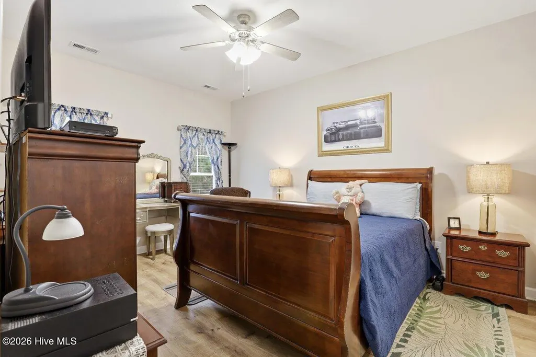
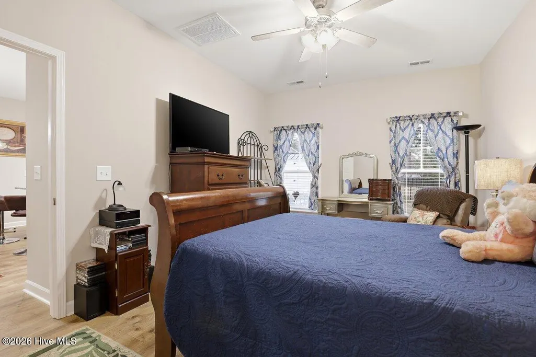
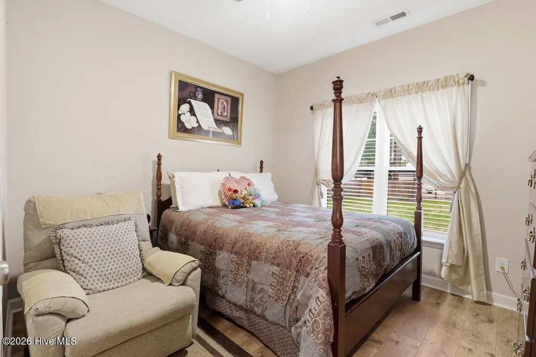
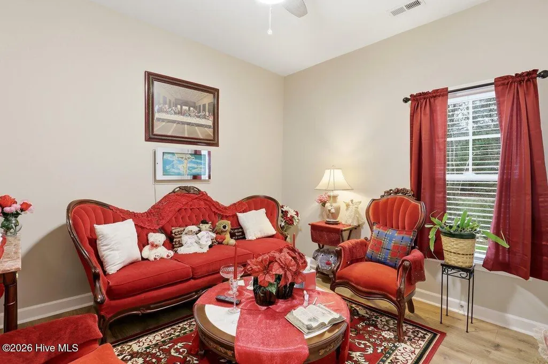
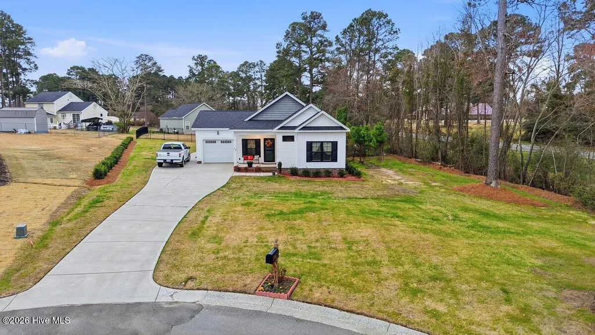
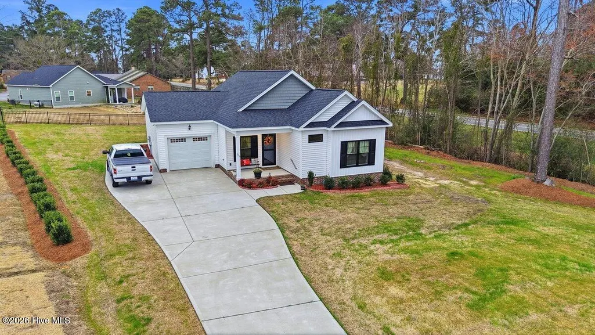
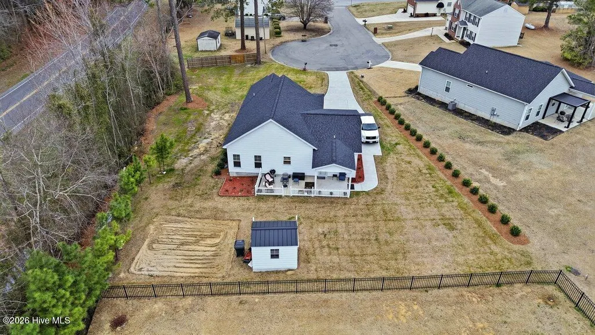
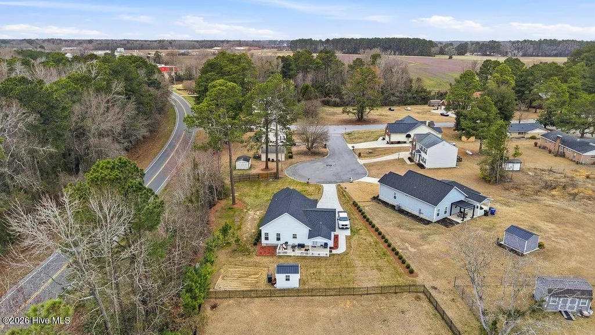
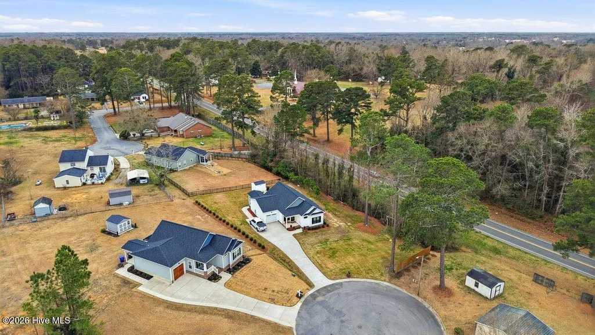
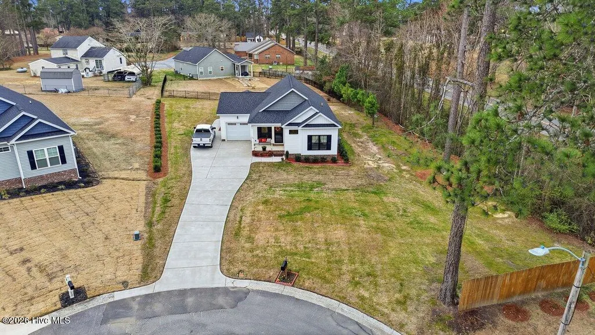
* MOTIVATED SELLER * The most adorable home! Step inside to a very well kept, almost brand new home. Excellent curb appeal with new centipede grass surrounding the home, you are sure to be the envy of your neighbors. Open concept living while keeping the primary bedroom separate from the remaining two. You won't miss a moment while you're in the kitchen and your family entertains you. This sweet home just feels good the moment you walk through the door. Come and see the peaceful community, where the streets are quiet but the neighbors are friendly. You will have easy access to both Kinston and Greenville.
| Elementary School | Middle School | High School |
|---|---|---|
| North East Elementary School | Rochelle Middle School | Kinston High School |
| Price History | |
|---|---|
| 3/6/2026 | Listed $285,000 |
| 3/26/2026 | 9$260,000 |
| 5/6/2026 | 2$255,000 |
General Features
| Living Area | 1257.0 |
|---|---|
| Heating | Electric,Heat Pump |
| Cooling | Central Air |
| Utilities | Sewer Available,Water Available |
| Possession | Close Of Escrow,At Closing |
| Roof | Shingle |
| Appliances | Built-In Microwave,Range,Dishwasher |
| Zoning | RA7 |
| Garage Spaces | 1.0 |
| Patio/Porch Features | Covered,Patio,Porch,Rear Porch |
| Security Features | Smoke Detector(s) |
| Construction Materials | Vinyl Siding,Wood Frame |
| Year Built | 2023 |
| View | See Remarks |
| Levels | One |
| Property Subtype | Single Family Residence |
| Tax Year | 2025 |
| Taxes | 2810.9 |
| Parcel Number | 452512969168 |
| Waterfront Features | None |
| County | Lenoir |
| Operating Expense | 0.0 |
| New Construction | No |
| Property Type | Residential |
| In City Limits? (Y/N) | Yes |
| Association Amenities | None |
| HOA | No |
| Attached Garage | Yes |
| Energy Efficient | Thermostat |
| Subdivision Name | Pine Forest Estate |
| Garage Y/N | Yes |
| Green Indoor Air Quality | Ventilation,Fresh Air Vent |
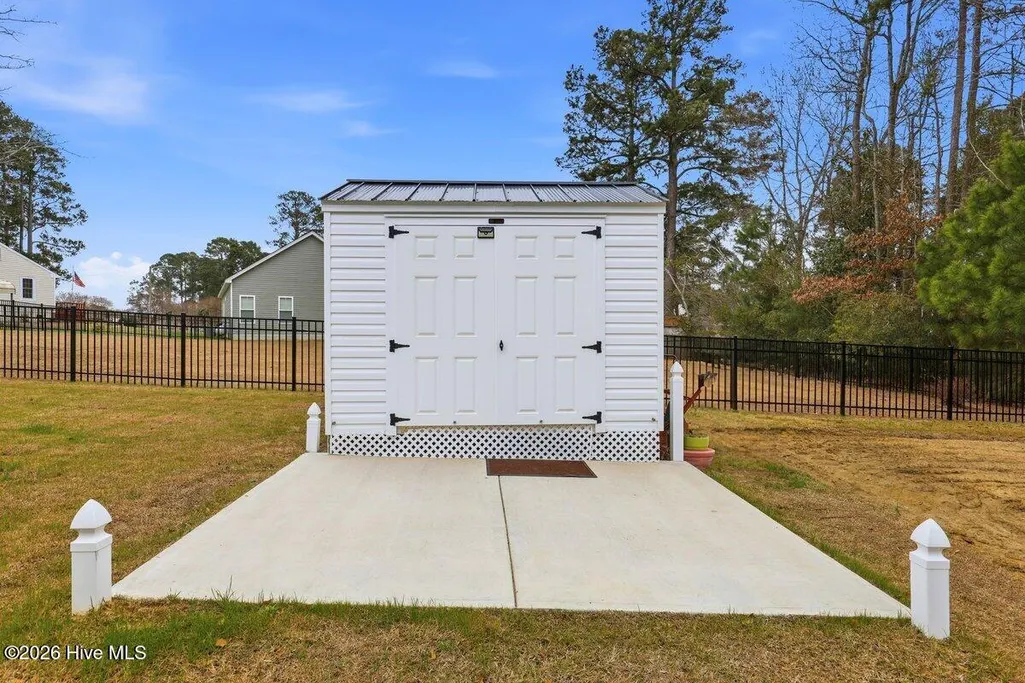
| Other Structures | Shed(s),Storage |
| Total Rooms | 7 |
| Full Baths | 2 |
| Status | Active |
| Directions | from Vernon Ave turn left onto Hwy 11 N and turn right onto E Highland Ave and then left onto Haskett Rd and right on Haskett Ct |
| High School | Kinston |
| City | Kinston |
| High School District | Lenoir County |
| Lot Size Units | Acres |
| Lot Size Square Feet | 16988.0 |
| Carport Spaces | 0.0 |
| Carport Y/N | No |
| Elementary School | North East |
| Property Attached Y/N | No |
| Land Lease Y/N | No |
| Home Warranty Y/N | No |
| Middle/Junior High School | Rochelle |
| Property Condition | UpdatedRemodeled |
| Lease Considered Y/N | No |
| Virtual Tour | https://player.vimeo.com/video/1170675941?title=0&byline=0&portrait=0 |
| Structure Type | Wood Frame,Stick Built |
| Living Area Units | Square Feet |
| Standard Status | Active |
| Tax Assessed Value | 200064 |
| Tax Lot | 8 |
| Legal Description | 710 HASKETT CT HASKETT CT A8 |
| IslandOrMainland | Mainland |
Interior Features
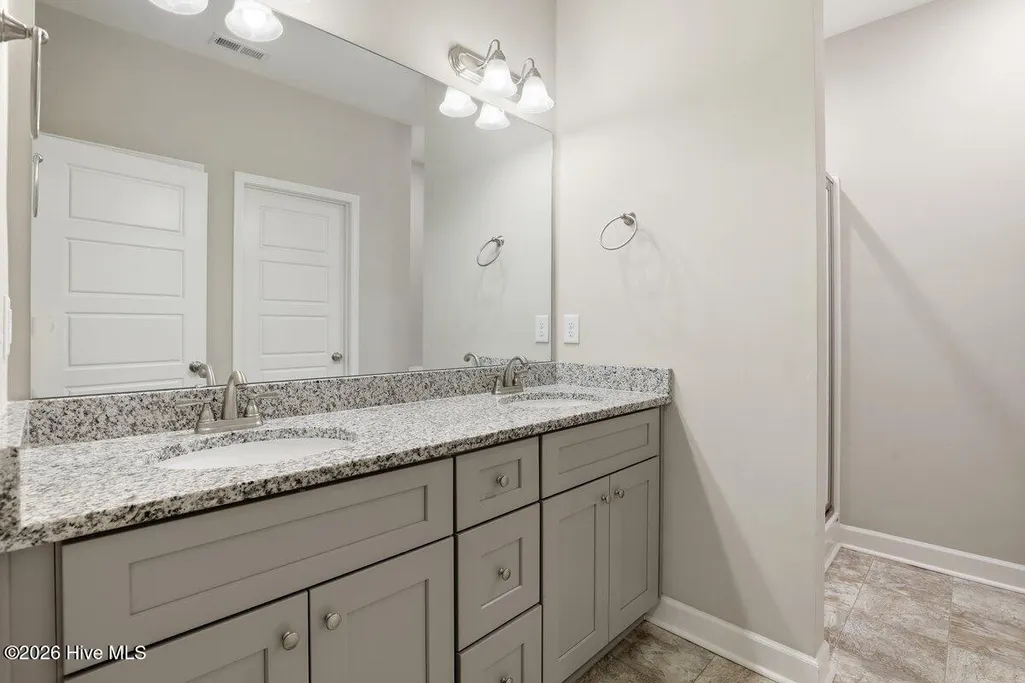
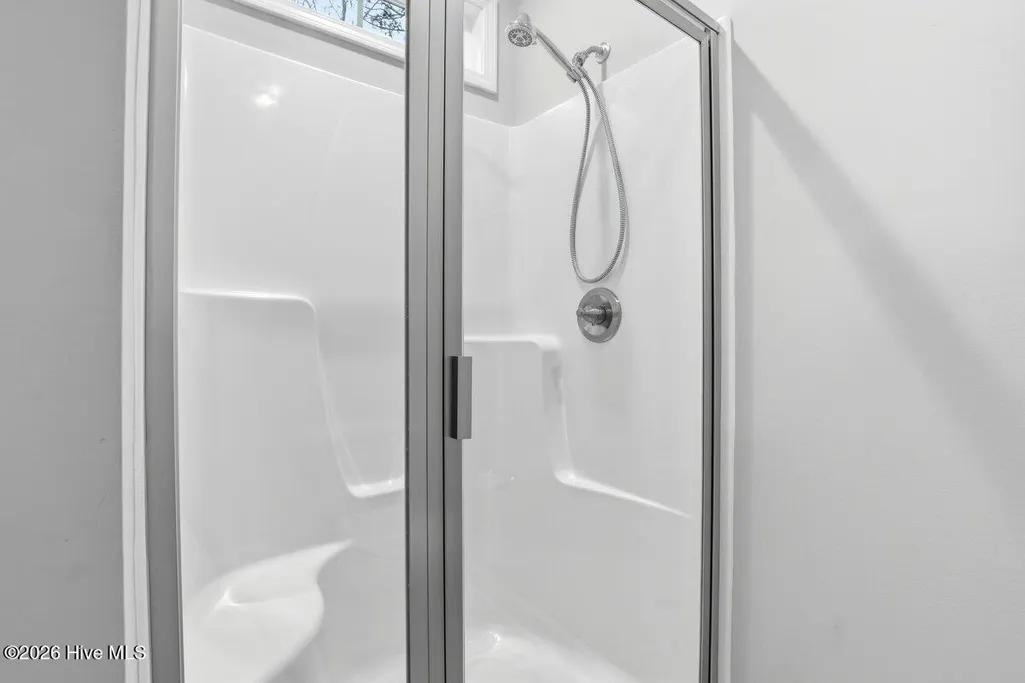
| Interior Amenities | Master Downstairs,Walk-in Closet(s),High Ceilings,Solid Surface,Kitchen Island,Ceiling Fan(s),Pantry,Walk-in Shower,Walk-In Closet(s) |
|---|---|
| Basement | None |
| Flooring | LVT/LVP,Vinyl |
| Furnished Y/N | Negotiable |
| Water Heater | Electric |
| Master Bed Level | Primary Living Area |
| Total Stories | 1 |
| Basement (Y/N) | No |
| Air Conditioning Y/N | Yes |
| Heating Y/N | Yes |
| Window Features | Thermal Windows |
| Fireplace Y/N | No |
| Laundry Features | Dryer Hookup,Washer Hookup,Laundry Room |
| Total Bedrooms | 3 |
| Entry Level | 1 |
| Room Type | Master Bedroom,Bedroom 2,Bedroom 3,Living Room,Dining Room,Dining Area,Laundry,Other,Bedroom 1 |
| Total Baths | 2 |
| Living Area Range | 1200 - 1399 |
| SmokingYN | No |
Exterior Features
| Exterior Finish | Vinyl Siding |
|---|---|
| Fencing | None |
| Parking Features | Garage Faces Front,Attached,Covered,Concrete,Garage Door Opener,Parking Pad |
| Lot Features | Cul-De-Sac,Dead End,Landscaped |
| Water Source | Public |
| Total Parking | 1.0 |
| Lot Size Area | 0.39 |
| Foundation Details | Slab |
| Spa | No |
| Building Area Total | 1257.0 |
| Lot Dimensions | 84x54x147x105x85 |
| Lot Size Acres | 0.39 |
| Road Surface Type | Paved |
| Frontage Type | See Remarks |
| Waterfront Y/N | No |
| Road Frontage Type | Maintained,City Street,State Road,Paved |
| Crops Included Y/N | No |
| Horse Y/N | No |
Amenities
- Foreclosure
- Views
- Short Sale
- New Construction
- Adult 55+
- Lease To Own
- No HOA Fees
- Furnished
- Primary On Main
- Air Conditioning
- Seller Finance
- Green
- Fixer Upper
- Horse
- Golf
- Fireplace
- Deck
- Garage
- Basement
- Pool
Property vs Single Family Average in 28501
Price
Year Built
Visits
 The data relating to real estate on this web site comes in part from the Internet Data Exchange program of Hive MLS LLC, and is updated as of September 22, 2026 9:12 AM UTC All information is deemed reliable but not guaranteed and should be independently verified. All properties are subject to prior sale, change, or withdrawal. Neither listing broker(s) nor Holland Shepard Group shall be responsible for any typographical errors, misinformation, or misprints, and shall be held totally harmless from
