
Primary on Main
Address
115 Quail Drive, Plymouth, NC
Price
$ 295,000
Property Attributes
- MLS#100532782
- TypeSingle Family
- Listing Status Active
- CountyWASHINGTON
- CityPlymouth
- AreaCreekside
- NeighborhoodPlymouth
- Zip27962
- StyleSingle Family Residence
- Year Built1964
- Price$ 295,000
- Bedrooms3
- Full Bathrooms2
- Half Bathrooms1
- Sqr Footage2410
- Lot Size0.94 Acres
Data Source:
North Carolina Regional MLS (NCRMLS)
Property Description
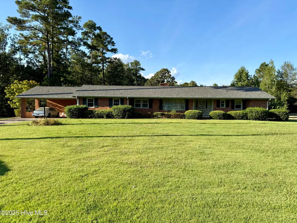
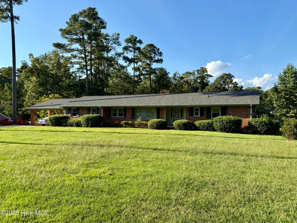
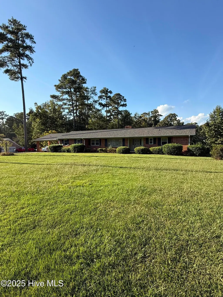
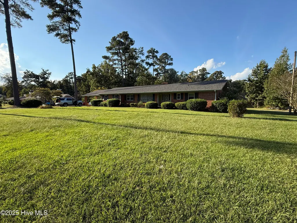
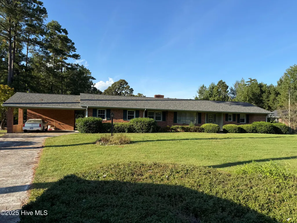
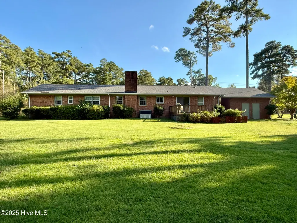
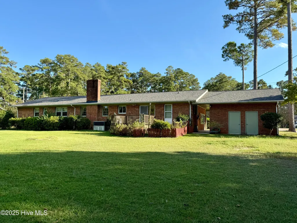
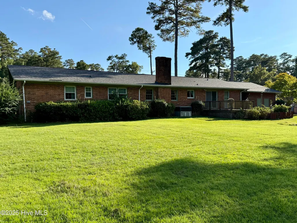
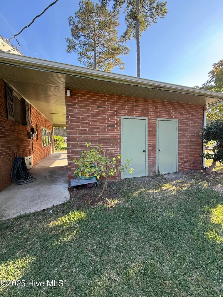
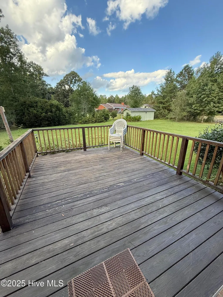
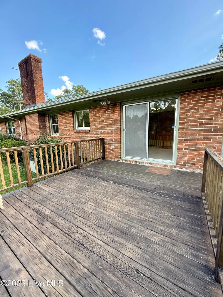
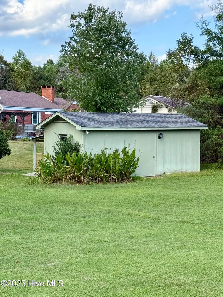
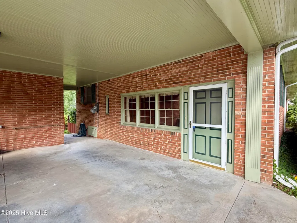
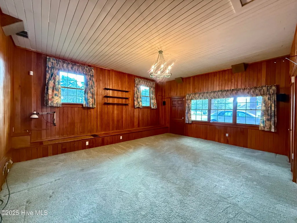
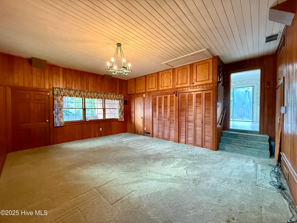
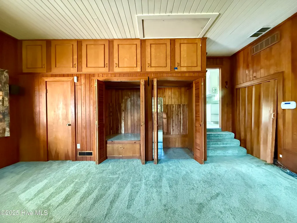
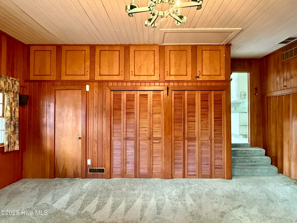
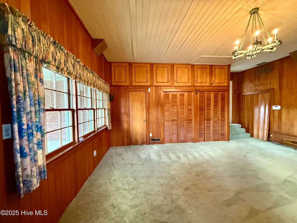
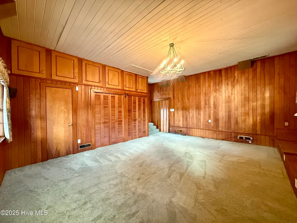
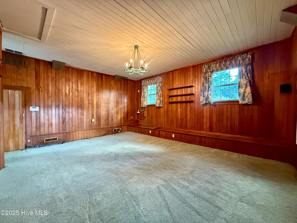
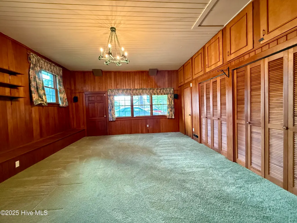
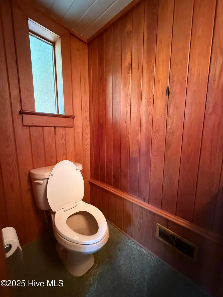
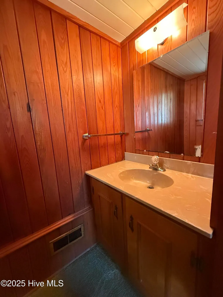
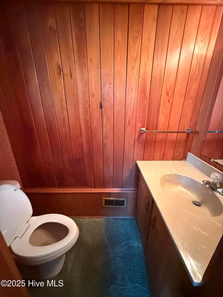
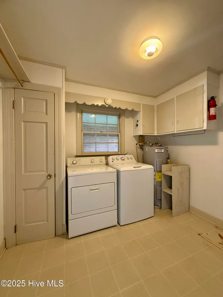
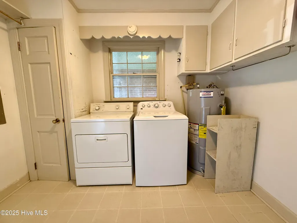
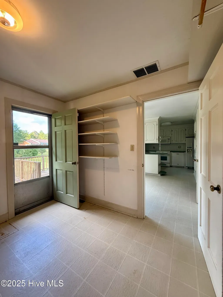
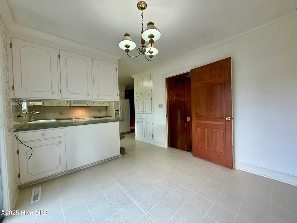
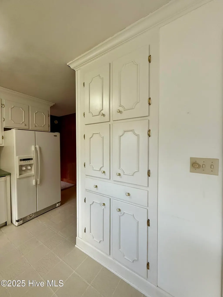
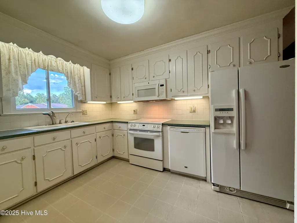
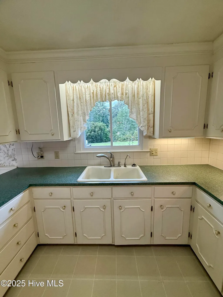
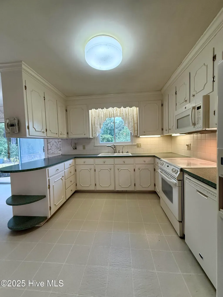
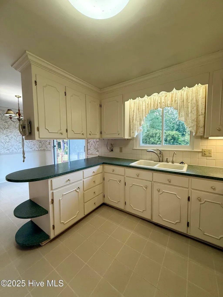
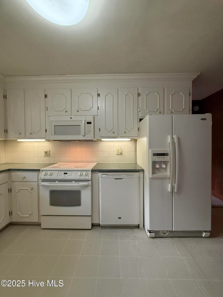
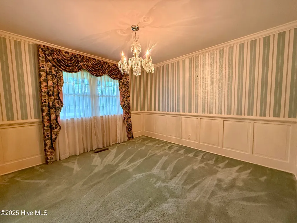
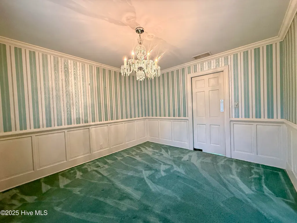
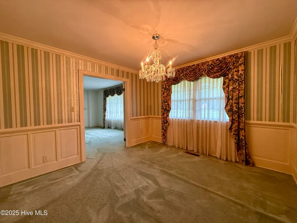
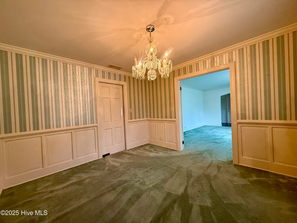
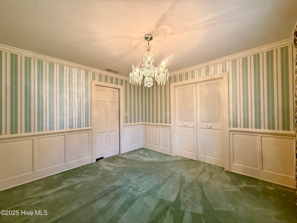
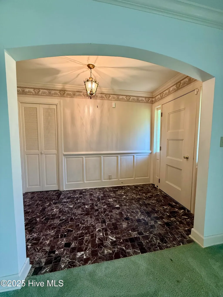
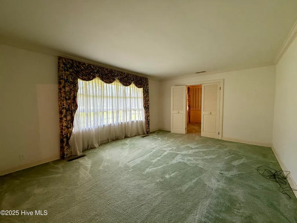
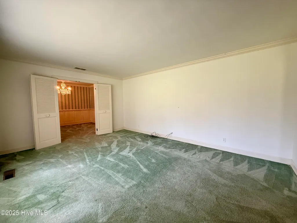
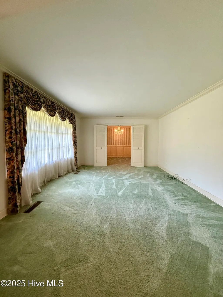
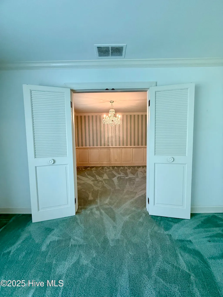
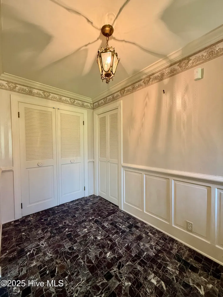
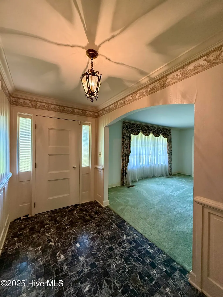
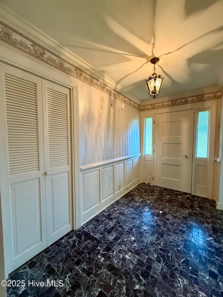
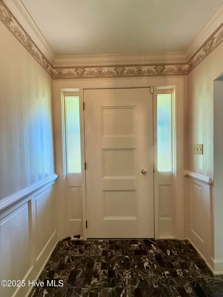
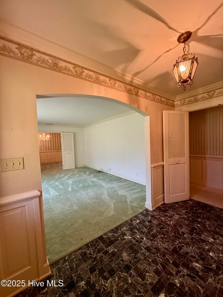
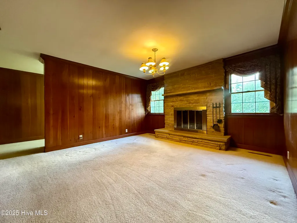
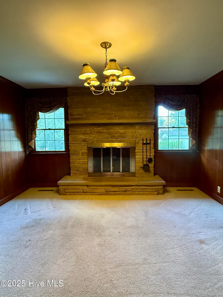
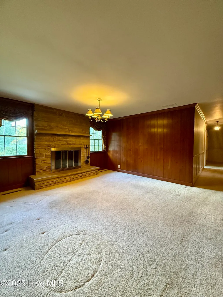
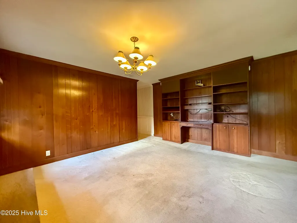
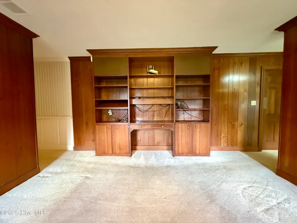
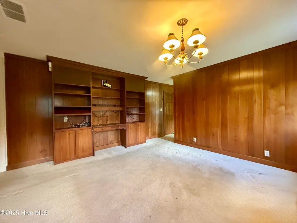
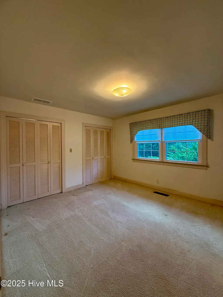
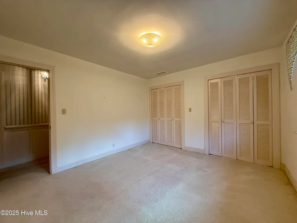
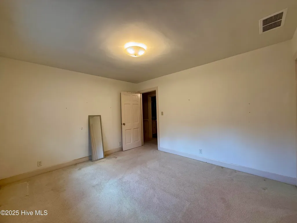
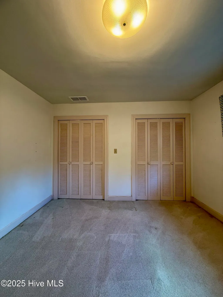
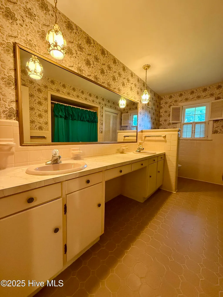
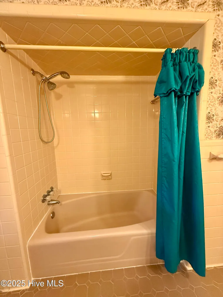
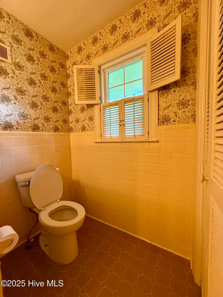
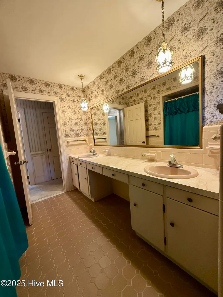
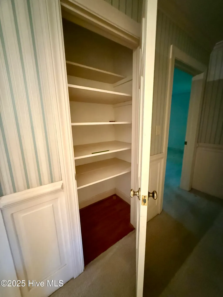
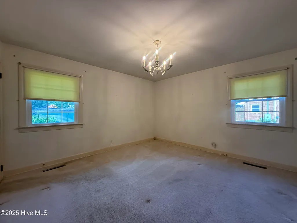
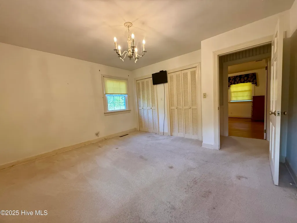
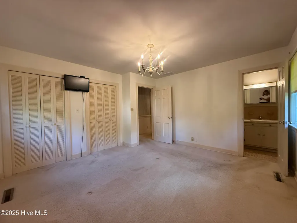
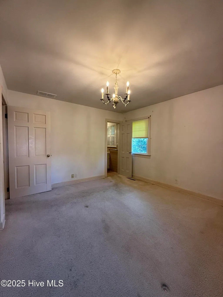
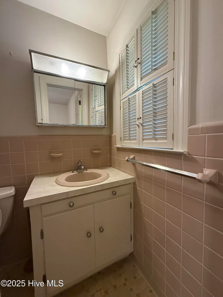
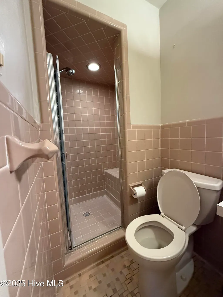
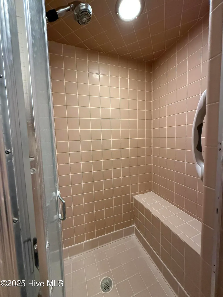
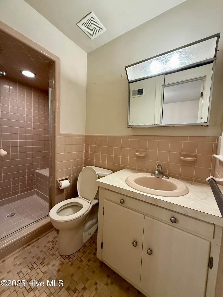
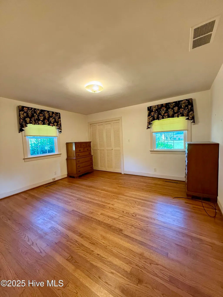
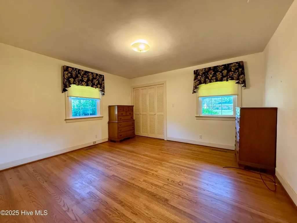
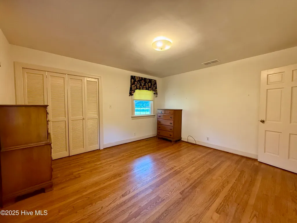
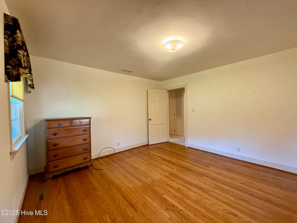
Discover your peaceful retreat in the charming town of Plymouth. This beautiful 3-bedroom, 2.5-bath brick ranch home offers the best of Eastern North Carolina living, located just 1.5 hours from the sparkling Crystal Coast. Step through the grand foyer into a warm and inviting home designed for both comfort and entertaining. The floor plan flows from a formal living room into a separate, cozy den featuring a fireplace with gas logs—perfect for relaxing evenings. Host memorable dinners in the formal dining room, conveniently situated near the well-equipped kitchen, which includes all necessary appliances and a cheerful breakfast nook for casual meals. This home offers incredible flexibility with a large bonus room complete with built-in storage cabinets and a private half-bath for guests. It's the ideal space for a home office, playroom, or media center. The bedrooms feature original hardwood floors, with additional hardwood believed to be preserved under the carpet in other areas, adding timeless character. Outside, the large yard provides ample space for outdoor games, gardening, and enjoying the fresh air. A small outbuilding is available for your storage needs, while the attached double carport includes an outside utility room, adding extra convenience. Embrace a serene lifestyle in this wonderful home. Come see all it has to offer today
| Elementary School | Middle School | High School |
|---|---|---|
| Pines Elementary | Washington County Middle | Washington County High |
| Price History | |
|---|---|
| 9/26/2025 | Listed $324,500 |
| 1/21/2026 | 3$315,000 |
| 4/16/2026 | 7$295,000 |
General Features
| Living Area | 2410.0 |
|---|---|
| Heating | Propane,Gas Pack,Fireplace(s),Electric |
| Cooling | Central Air |
| Utilities | Sewer Connected,Water Connected |
| Possession | Close Of Escrow,At Closing |
| Roof | Architectural Shingle |
| Appliances | Built-In Microwave,Washer,Refrigerator,Range,Dryer,Dishwasher |
| Zoning | Single Family R |
| Garage Spaces | 0.0 |
| Patio/Porch Features | Open,Covered,Deck,Porch |
| Pool Features | None |
| Security Features | Security System,Smoke Detector(s) |
| Construction Materials | Brick,Brick Veneer,Wood Frame |
| Year Built | 1964 |
| Stories Count | 1 |
| Levels | One |
| Property Subtype | Single Family Residence |
| Tax Year | 2025 |
| Parcel Number | 6777.05-28-3186 |
| Waterfront Features | None |
| Accessibility | None |
| County | Washington |
| Operating Expense | 0.0 |
| New Construction | No |
| Property Type | Residential |
| In City Limits? (Y/N) | Yes |
| HOA | No |
| Attached Garage | Yes |
| Subdivision Name | Creekside |
| Garage Y/N | No |
| Other Structures | Barn(s),Storage |
| Total Rooms | 9 |
| Full Baths | 2 |
| Status | Active |
| Directions | Take US Hwy East from Williamston towards Plymouth. Take a left in Plymouth onto Creek Side Dr. Take another left onto Quail Dr. Home is on the right. |
| High School | Washington County High |
| City | Plymouth |
| High School District | Beaufort |
| Lot Size Units | Acres |
| Lot Size Square Feet | 40946.0 |
| Carport Spaces | 2.0 |
| Carport Y/N | No |
| Elementary School | Pines Elementary |
| Property Attached Y/N | No |
| Land Lease Y/N | No |
| Home Warranty Y/N | No |
| Middle/Junior High School | Washington County Middle |
| Lease Considered Y/N | No |
| Virtual Tour | https://www.propertypanorama.com/instaview/ncrmls/100532782 |
| Structure Type | Wood Frame,Stick Built |
| Living Area Units | Square Feet |
| Standard Status | Active |
| Tax Assessed Value | 102000 |
| Legal Description | House,lot,outbuilding,and all improvements |
| IslandOrMainland | Mainland |
Interior Features
| Interior Amenities | Entrance Foyer,Bookcases,Blinds/Shades,Gas Log |
|---|---|
| Basement | None |
| Flooring | Carpet,Tile,Vinyl,Wood |
| Furnished Y/N | Unfurnished |
| Water Heater | Electric |
| Total Fireplaces | 1 |
| Fireplace Features | Gas Log |
| Master Bed Level | Primary Living Area |
| Basement (Y/N) | No |
| Air Conditioning Y/N | Yes |
| Heating Y/N | Yes |
| Window Features | Storm Window(s),Thermal Windows |
| Fireplace Y/N | Yes |
| Half Baths | 1 |
| Laundry Features | Laundry Room |
| Total Bedrooms | 3 |
| Attic Features | Floored - Partial,Pull-Down Stairs |
| Room Type | Dining Area,Dining Room |
| Total Baths | 3 |
| Living Area Range | 2400 - 2599 |
| SmokingYN | No |
Exterior Features
| Exterior Finish | Brick,Brick Veneer |
|---|---|
| Fencing | None |
| Parking Features | Attached,Covered,Concrete,Off Street,On Site |
| Lot Features | Open Lot,Level,Corner Lot |
| Water Source | Public |
| Total Parking | 0.0 |
| Lot Size Area | 0.94 |
| Foundation Details | Brick/Mortar,Crawl Space |
| Spa | No |
| Building Area Total | 2410.0 |
| Lot Dimensions | 125' x 217' x 154' x 215' |
| Lot Size Acres | 0.94 |
| Road Surface Type | Paved |
| Waterfront Y/N | No |
| Road Frontage Type | Maintained,City Street,State Road,Paved |
| Crops Included Y/N | No |
| Horse Y/N | No |
Amenities
- Foreclosure
- Views
- Short Sale
- New Construction
- Adult 55+
- Lease To Own
- No HOA Fees
- Furnished
- Primary On Main
- Air Conditioning
- Seller Finance
- Green
- Fixer Upper
- Horse
- Golf
- Fireplace
- Deck
- Garage
- Basement
- Pool
Property vs Single Family Average in 27962
Price
Year Built
Visits
 The data relating to real estate on this web site comes in part from the Internet Data Exchange program of Hive MLS LLC, and is updated as of September 22, 2026 9:12 AM UTC All information is deemed reliable but not guaranteed and should be independently verified. All properties are subject to prior sale, change, or withdrawal. Neither listing broker(s) nor Holland Shepard Group shall be responsible for any typographical errors, misinformation, or misprints, and shall be held totally harmless from
