
Price Reduction - Waterfront - Primary on Main


Address
124 N Permuda Wynd Drive, North Topsail Beach, NC
Price
$ 999,000
Property Attributes
- MLS#100525218
- TypeSingle Family
- Listing Status Active
- CountyONSLOW
- CityNorth Topsail Beach
- AreaThe Village of Stump Sound
- NeighborhoodNorth Topsail Beach
- Zip28460
- StyleSingle Family Residence
- Year Built1994
- Price$ 999,000
- Bedrooms4
- Full Bathrooms3
- Half Bathrooms1
- Sqr Footage1616
- Lot Size0.17 Acres
Data Source:
North Carolina Regional MLS (NCRMLS)
Property Description
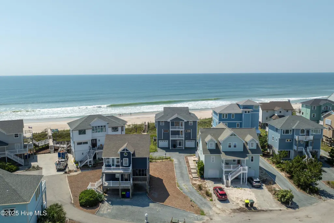
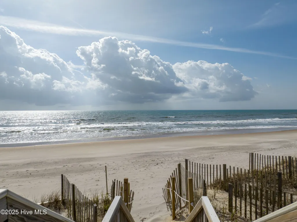
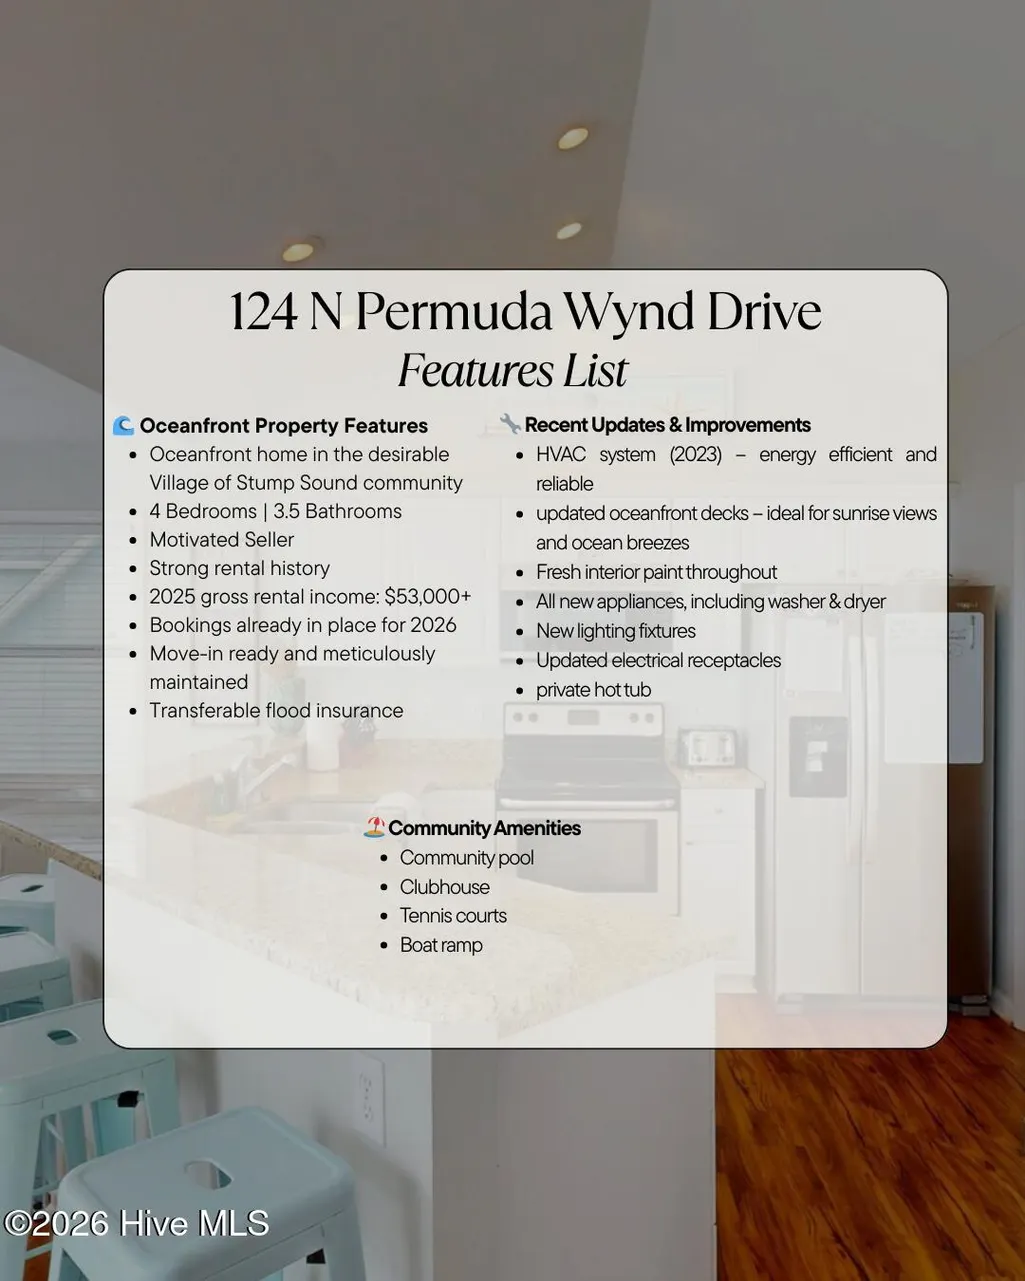
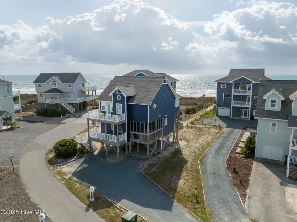
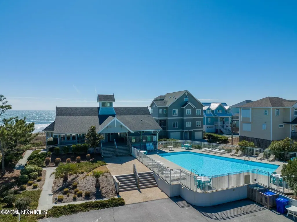
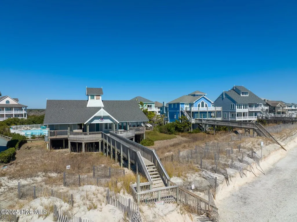
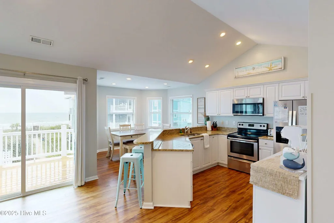
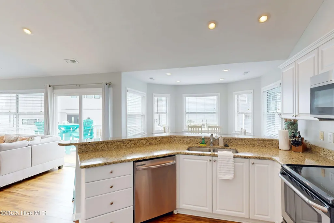
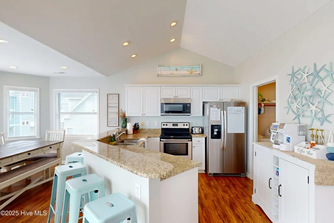
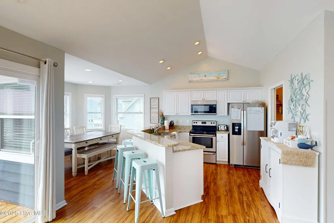
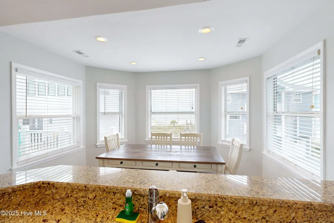
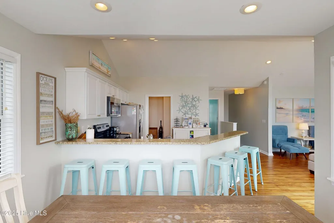
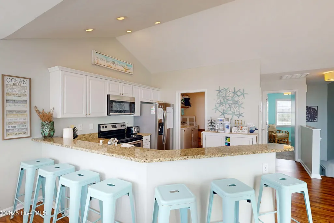
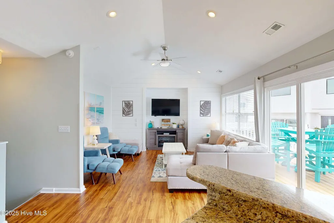
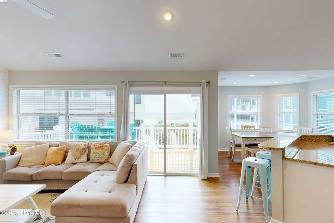
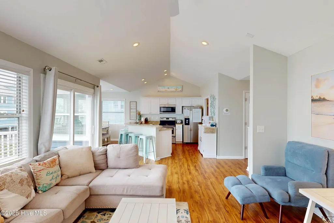
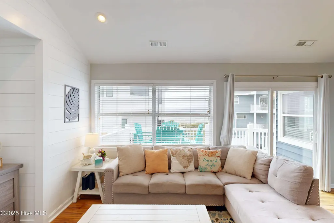
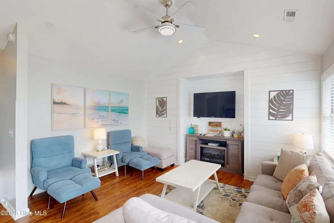
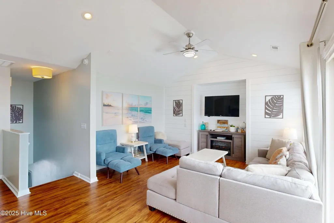
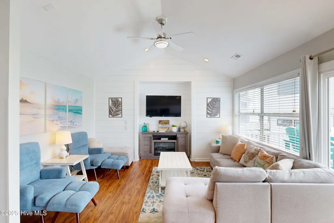
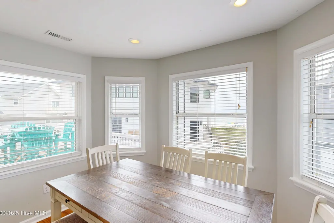
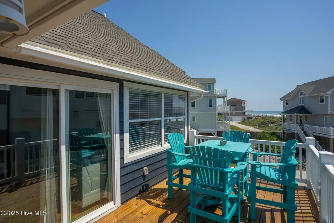
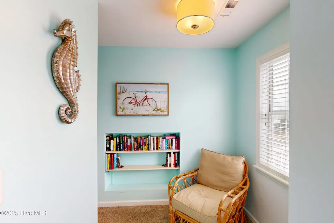
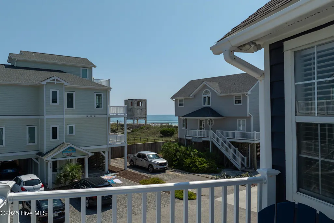
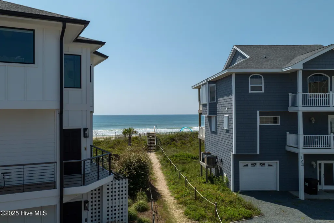
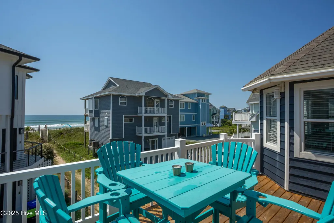
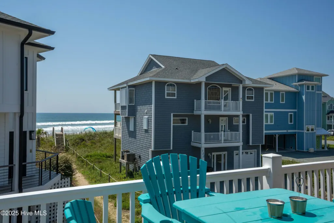
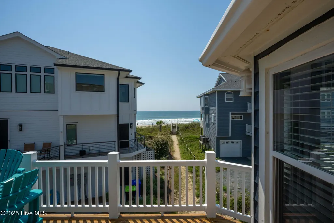
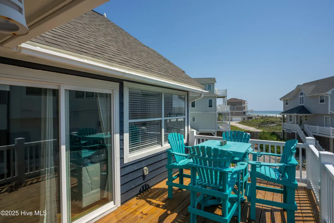
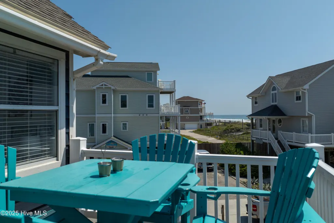
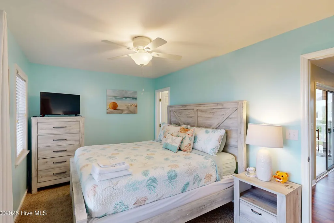
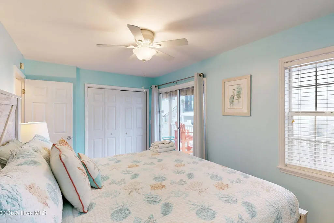
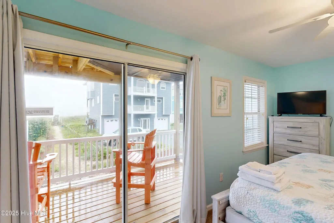
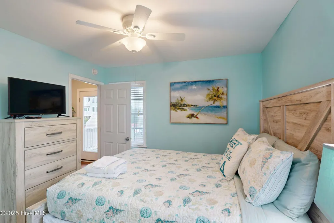
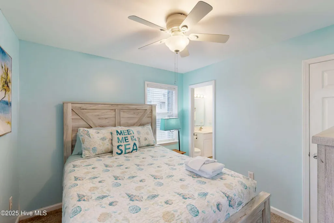
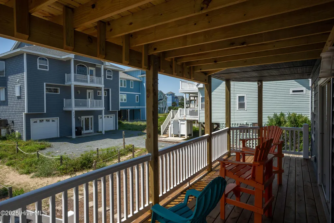
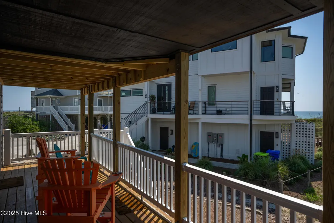
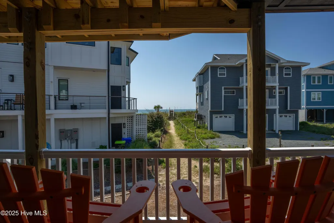
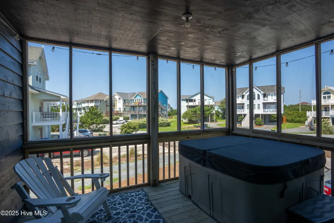
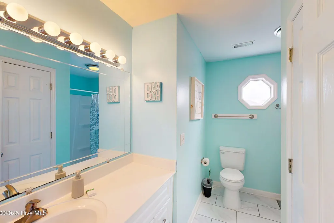
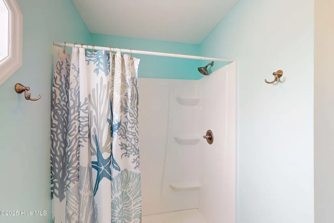
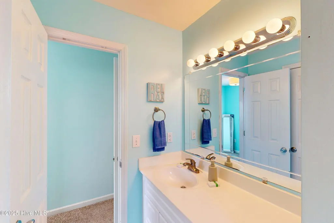
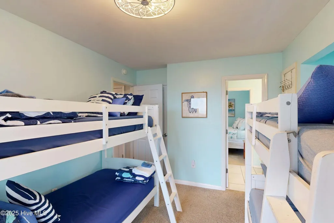
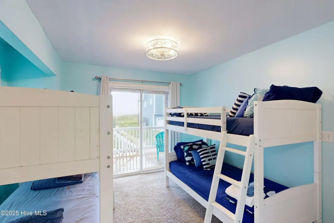
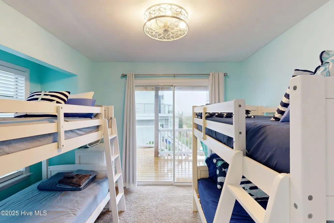
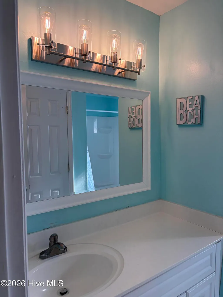
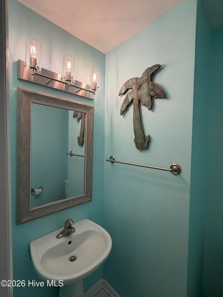
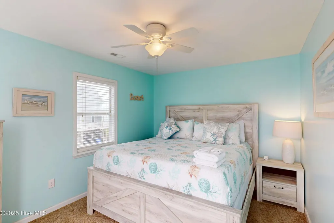
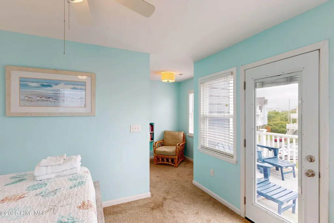
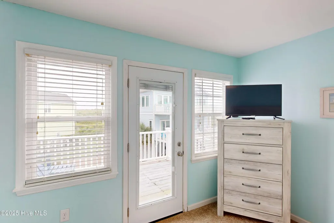
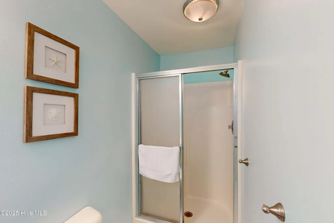
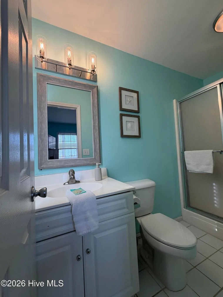
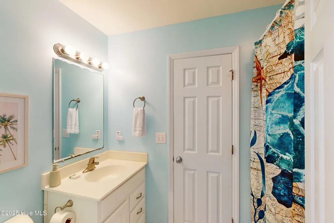
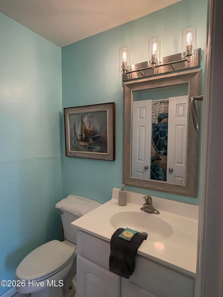
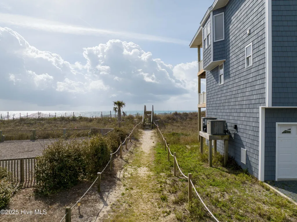
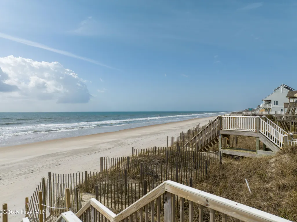
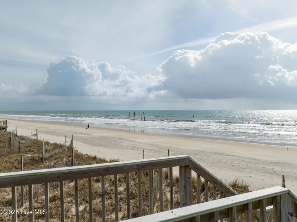
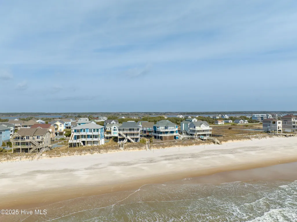
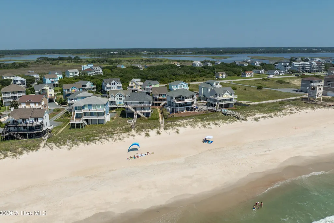
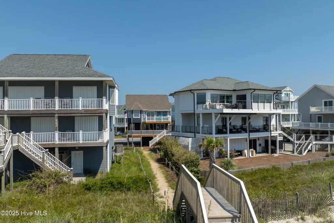
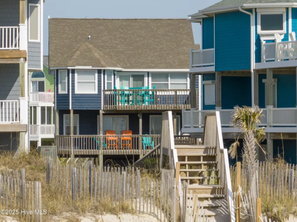
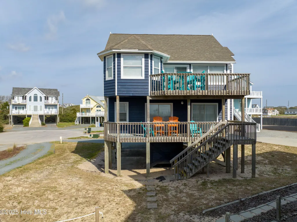
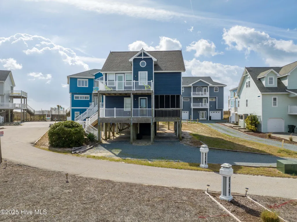
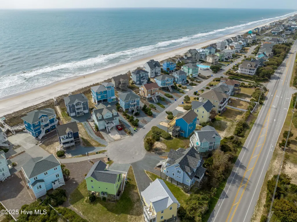
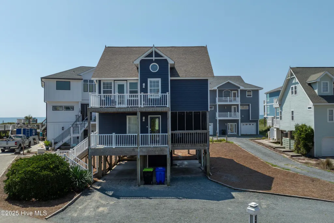
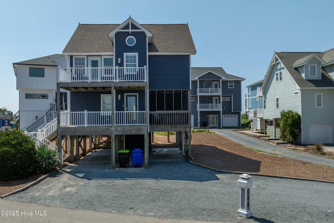
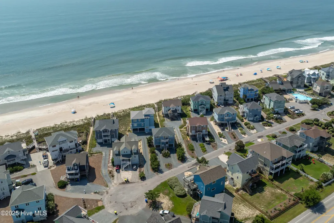
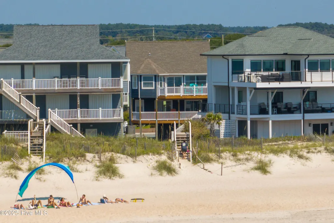
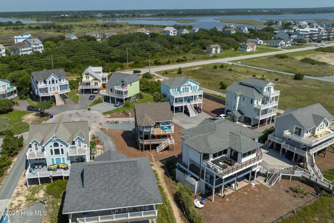
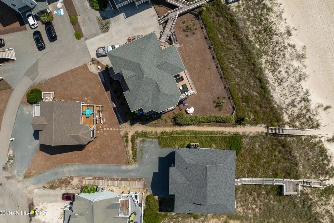
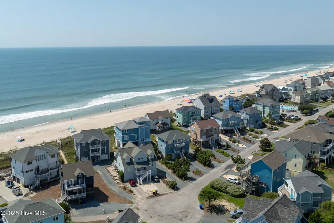
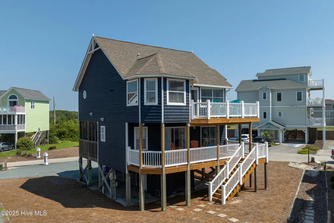
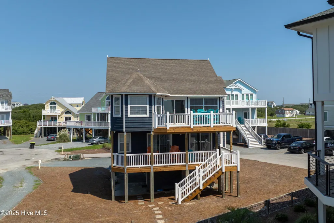
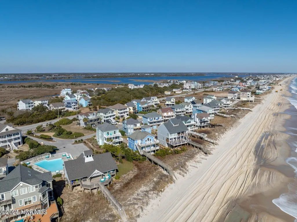
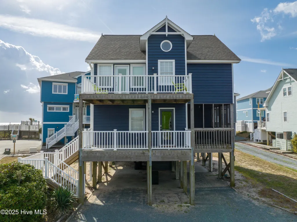
Well, this day just got better! The most affordable oceanfront home in the desirable Stump Sound community now has an improved price! Experience coastal living at its best in this beautiful 4-bedroom, 3.5-bath oceanfront home. Whether you're looking for a personal beach retreat, a second home, or a vacation rental investment, this move-in-ready property offers an exceptional combination of location, amenities, updates, affordability, and long-term coastal value. The bathrooms have recently been freshened up, adding to the home's inviting, move-in-ready feel. With the Atlantic Ocean just outside your door and all the benefits of the sought-after Stump Sound community, this is an opportunity to own your piece of the Topsail Island lifestyle. PLUS -- BUYER INCENTIVE: Our preferred mortgage lender is offering up to 1% of the loan amount in lender credits toward closing costs. Buyer is not required to use the preferred lender to have an offer accepted. Contact us for complete details.
| Elementary School | Middle School | High School |
|---|---|---|
| Coastal Elementary | Dixon Middle School | Dixon High School |
| Price History | |
|---|---|
| 8/15/2025 | Listed $1,200,000 |
| 10/21/2025 | 1$1,190,000 |
| 3/30/2026 | 2$1,175,000 |
| 4/27/2026 | 3$1,150,000 |
| 6/1/2026 | 1$1,145,000 |
| 7/24/2026 | 2$1,125,000 |
| 8/28/2026 | 2$1,105,000 |
| 9/11/2026 | 6$1,045,000 |
| 9/17/2026 | 5$999,000 |
General Features
| Living Area | 1616.0 |
|---|---|
| Heating | Electric,Heat Pump |
| Cooling | Central Air |
| Utilities | Sewer Available,Water Available |
| Possession | Close Of Escrow,At Closing |
| Roof | Shingle |
| Appliances | Electric Oven,Built-In Microwave,Refrigerator,Disposal,Dishwasher |
| Zoning | R5 |
| HOA Fee | 1200.0 |
| Garage Spaces | 0.0 |
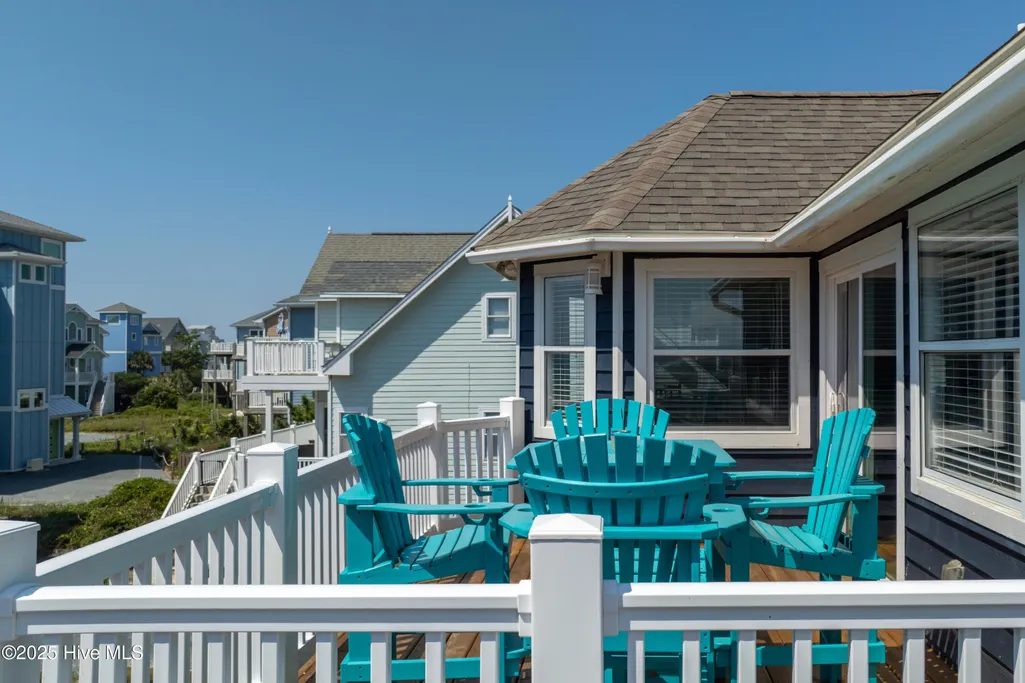
| Patio/Porch Features | Covered,Deck,Screened |
| Construction Materials | Wood Siding,Wood Frame |
| Year Built | 1994 |
| View | Ocean |
| Stories Count | 2 |
| Levels | Two |
| Property Subtype | Single Family Residence |
| Tax Year | 2025 |
| Parcel Number | 806-68 |
| Assoc Fee Paid Per | Annually |
| County | Onslow |
| Operating Expense | 0.0 |
| New Construction | No |
| Property Type | Residential |
| In City Limits? (Y/N) | Yes |
| Association Amenities | Beach Access,Clubhouse,Community Pool,Maintenance Grounds,Maintenance Roads,Tennis Court(s),Owner Pets Only |
| HOA | Yes |
| Attached Garage | No |
| Subdivision Name | The Village of Stump Sound |
| Garage Y/N | No |
| Total Rooms | 8 |
| Full Baths | 3 |
| Status | Active |
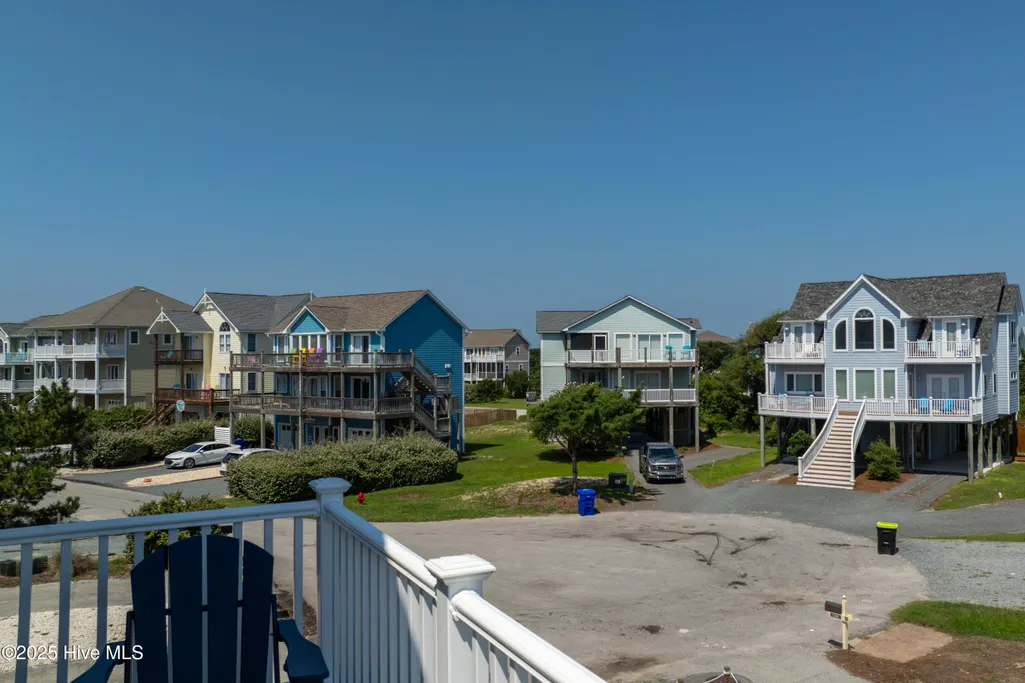
| Directions | Over the North Topsail bridge,stay on island drive. Turn left on Old Village Lane,left on N. Permuda Wynd way. Home is in the cul de sac. |
| High School | Dixon |
| City | North Topsail Beach |
| Association Name | Priestley Management |
| High School District | Onslow |
| Open Parking Spaces | 4 |
| Lot Size Units | Acres |
| Lot Size Square Feet | 7405.0 |
| Carport Spaces | 0.0 |
| Carport Y/N | No |
| Elementary School | Coastal Elementary |
| Property Attached Y/N | No |
| Land Lease Y/N | No |
| Home Warranty Y/N | No |
| Middle/Junior High School | Dixon |
| Lease Considered Y/N | No |
| Virtual Tour | https://my.matterport.com/show/?m=qg3kQvepgSY |
| Structure Type | Wood Frame,Stick Built |
| Living Area Units | Square Feet |
| Standard Status | Active |
| Tax Assessed Value | 656629 |
| Legal Description | L35 S1 VILLAGE OF STUMP SOUND |
| IslandOrMainland | Island |
Interior Features
| Interior Amenities | Vaulted Ceiling(s),Ceiling Fan(s),Furnished,Reverse Floor Plan,Blinds/Shades,Gas Log |
|---|---|
| Flooring | LVT/LVP,Carpet,Tile |
| Total Fireplaces | 1 |
| Fireplace Features | Gas Log |
| Master Bed Level | Primary Living Area |
| Total Stories | 2 |
| Basement (Y/N) | No |
| Air Conditioning Y/N | Yes |
| Heating Y/N | Yes |
| Fireplace Y/N | Yes |
| Half Baths | 1 |
| Total Bedrooms | 4 |
| Entry Level | 2 |
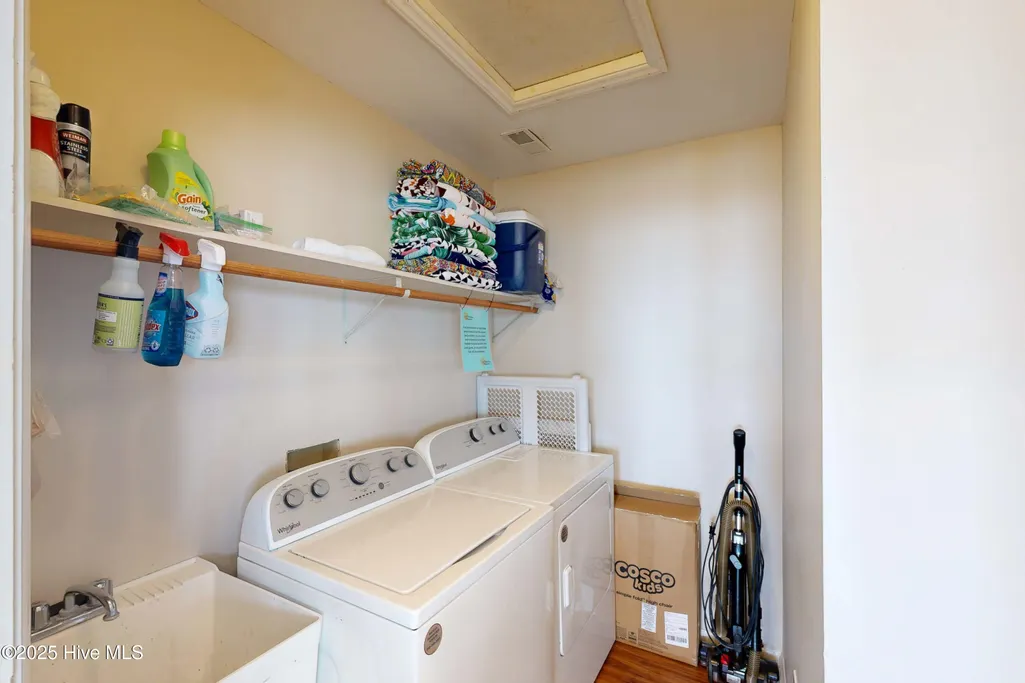
| Room Type | Bedroom 1,Bedroom 2,Bedroom 3,Bedroom 4,Living Room,Dining Area,Dining Room,Utility Room |
| Total Baths | 4 |
| Living Area Range | 1600 - 1799 |
| SmokingYN | No |
Exterior Features
| Exterior Finish | Wood Siding |
|---|---|
| Fencing | None |
| Parking Features | On Site |
| Lot Features | Ocean Side |
| Total Parking | 0.0 |
| Lot Size Area | 0.17 |
| Foundation Details | Other,Pilings |
| Spa | No |
| Building Area Total | 1616.0 |
| Lot Dimensions | 64.05x55x55x11x98.38.27.57x60x30.1x25.5 |
| Lot Size Acres | 0.17 |
| Frontage Type | Oceanfront |
| Waterfront Y/N | Yes |
| Road Frontage Type | Private Road,Maintained |
| Crops Included Y/N | No |
| Horse Y/N | No |
Amenities
- Foreclosure
- Views
- Short Sale
- New Construction
- Adult 55+
- Lease To Own
- No HOA Fees
- Furnished
- Primary On Main
- Air Conditioning
- Seller Finance
- Green
- Fixer Upper
- Horse
- Golf
- Fireplace
- Deck
- Garage
- Basement
- Pool
Property vs Single Family Average in 28460
Price
Year Built
Visits
In The Neighborhood
Waterfront
North Topsail Beach
$ 2,800,000
- Type
- Single Family
- Size
- 3,859 SqFt
- Rooms
- 3 Beds + 3.5 Baths
Waterfront
North Topsail Beach
$ 2,595,000
- Type
- Single Family
- Size
- 3,871 SqFt
- Rooms
- 6 Beds + 4.5 Baths
Waterfront
North Topsail Beach
$ 2,150,000
- Type
- Single Family
- Size
- 5,247 SqFt
- Rooms
- 7 Beds + 8 Baths
Water Views
North Topsail Beach
$ 1,474,000
- Type
- Single Family
- Size
- 3,114 SqFt
- Rooms
- 8 Beds + 6 Baths
Water Views
North Topsail Beach
$ 1,150,000
- Type
- Single Family
- Size
- 2,131 SqFt
- Rooms
- 4 Beds + 3.5 Baths
Water Views
North Topsail Beach
$ 625,000
- Type
- Single Family
- Size
- 1,566 SqFt
- Rooms
- 3 Beds + 1.5 Baths
Waterfront
North Topsail Beach
$ 1,650,000
- Type
- Single Family
- Size
- 1,970 SqFt
- Rooms
- 4 Beds + 3 Baths
 The data relating to real estate on this web site comes in part from the Internet Data Exchange program of Hive MLS LLC, and is updated as of September 22, 2026 9:12 AM UTC All information is deemed reliable but not guaranteed and should be independently verified. All properties are subject to prior sale, change, or withdrawal. Neither listing broker(s) nor Holland Shepard Group shall be responsible for any typographical errors, misinformation, or misprints, and shall be held totally harmless from
